
Waterfront

Address
65 Stodge Meadow Road, Ashburnham, MA
Price
$ 369,000
Property Attributes
- MLS#73575965
- TypeSingle Family
- Listing Status New
- CountyWORCESTER
- CityAshburnham
- NeighborhoodStodge Meadow
- Zip01430
- StyleColonial
- Year Built1950
- Taxes$ 4013
- Price$ 369,000
- Bedrooms2
- Full Bathrooms2
- Half Bathrooms0
- Sqr Footage1296
- Lot Size0.66 Acres
Data Source:
Massachusetts MLS Property Info Network (MLSPIN)
Property Description
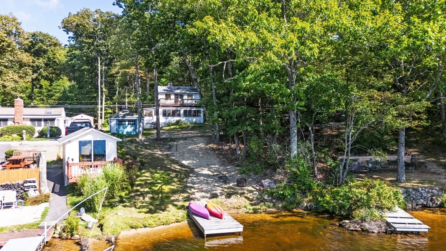
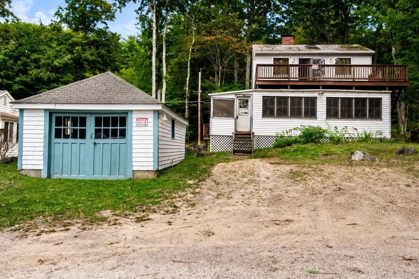
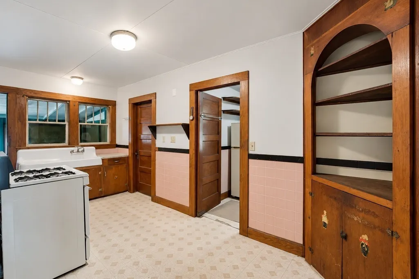
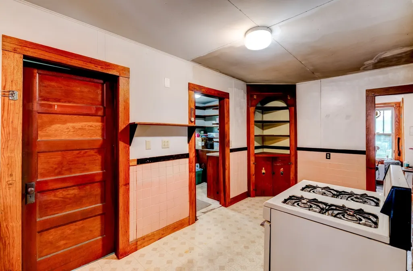
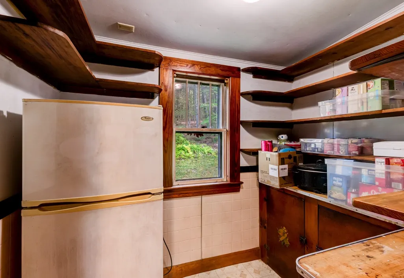
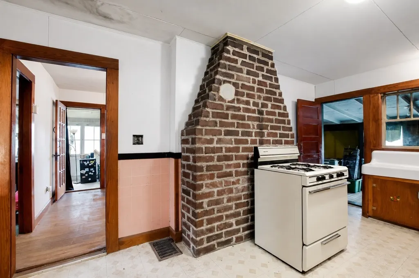
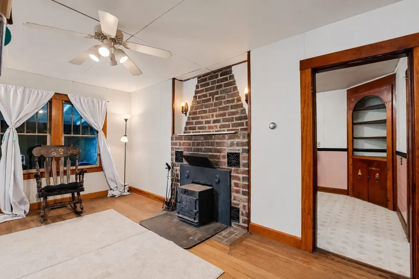
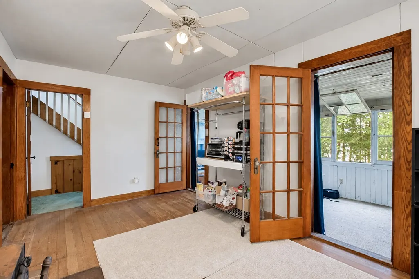
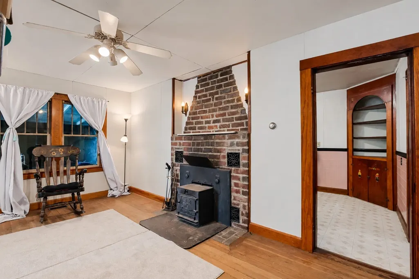
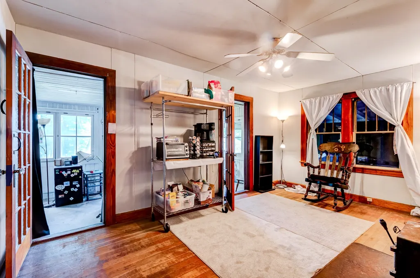
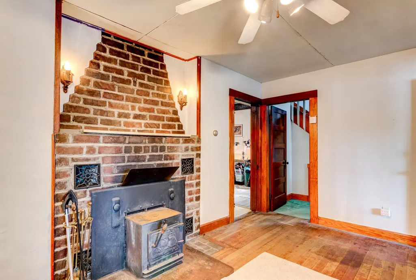
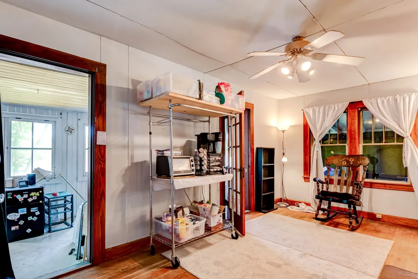
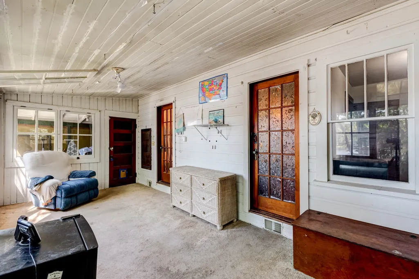
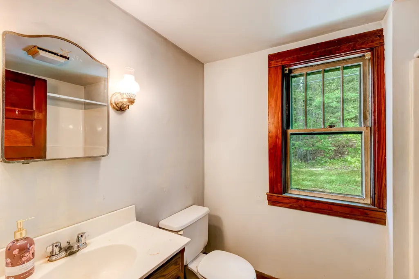
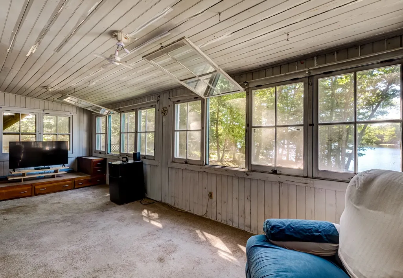
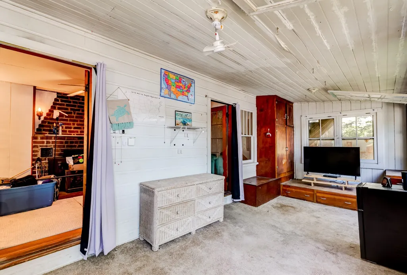
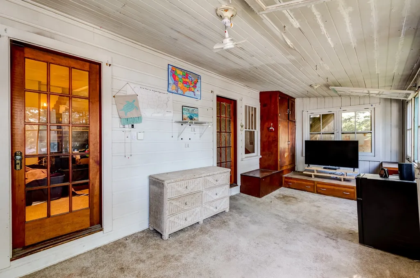
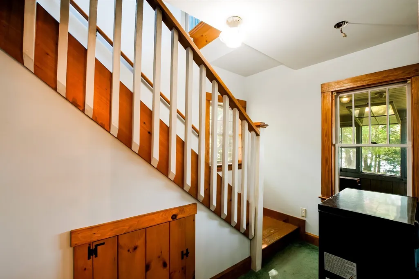
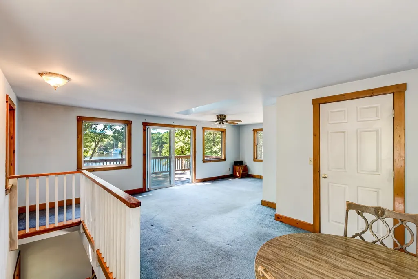
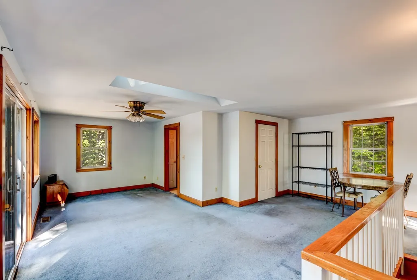
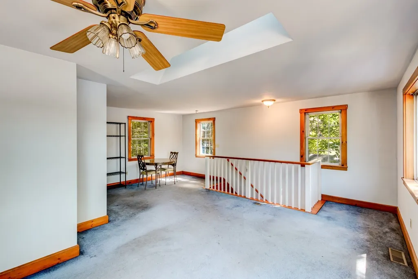
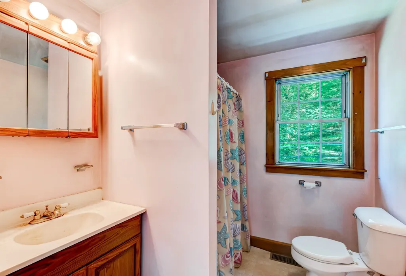
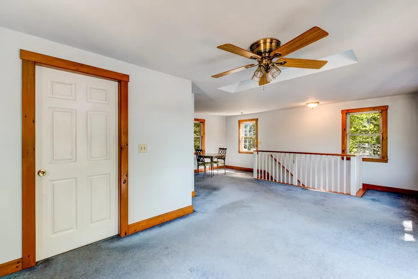
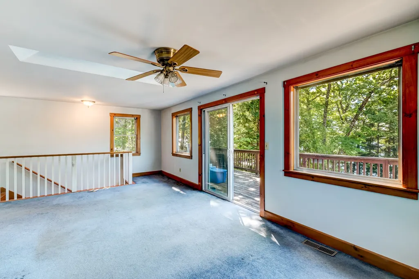
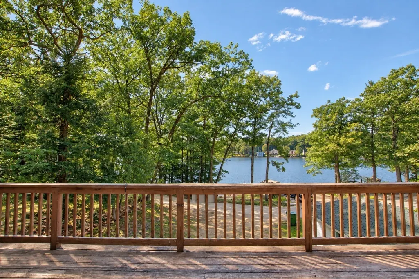
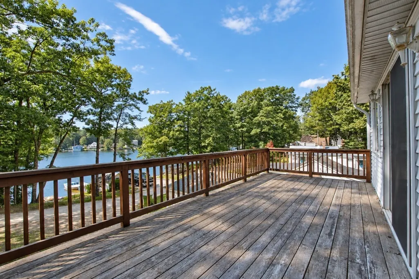
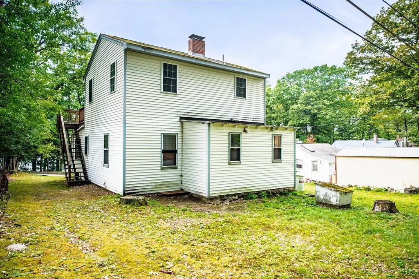
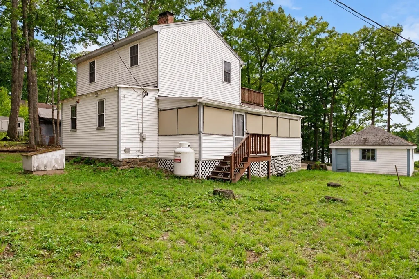
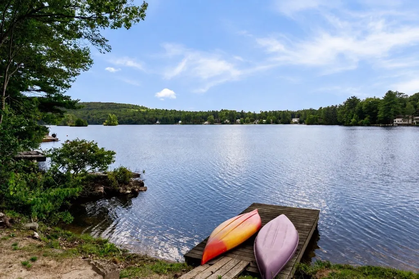
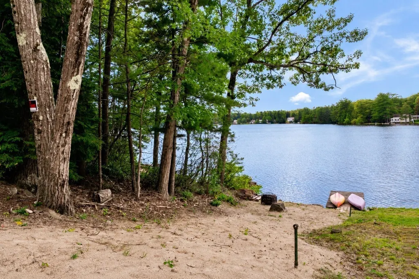
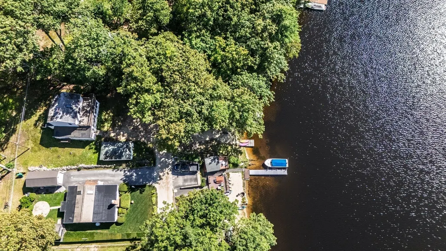
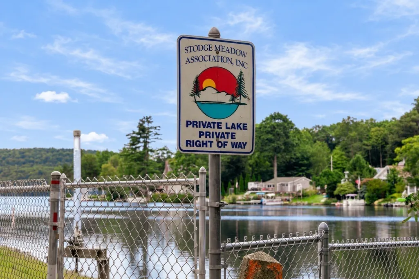
Rare waterfront opportunity on desirable Stodge Meadow Pond! This year-round 2-bedroom, 2-bath home is set on a .66-acre waterfront lot with sandy shoreline and beautiful lake views. Stodge Meadow Pond encompasses 123 acres and offers swimming, boating, fishing and enjoyment in every season. The kitchen has a farmhouse sink, built-in corner cupboard and large walk-in pantry, with an enclosed porch providing convenient access to both the kitchen and sunroom. At the heart of the home, the centrally located living room features a wood stove and direct access to the sunroom overlooking the lake - a wonderful spot to relax and take in the ever-changing views. Added in 2001, the second floor is dedicated to the private primary suite, complete with a full bath, walk-in closet and slider to a large private deck overlooking the water. Outside, the sandy waterfront creates an inviting setting for lakeside living, with a deck, firepit and plenty of room to gather with family and friends. Additional features include a detached garage, 3-bedroom septic system and large backyard. Imagine spending your days by the water and enjoying spectacular fall foliage from your own private waterfront retreat!
| Elementary School | Middle School | High School |
|---|---|---|
| Jr Briggs Elementary School | Overlook Middle School | Oakmont High School |
| Price History | |
|---|---|
| 9/11/2026 | Listed $369,000 |
General Features
| Sewer | Private Sewer |
|---|---|
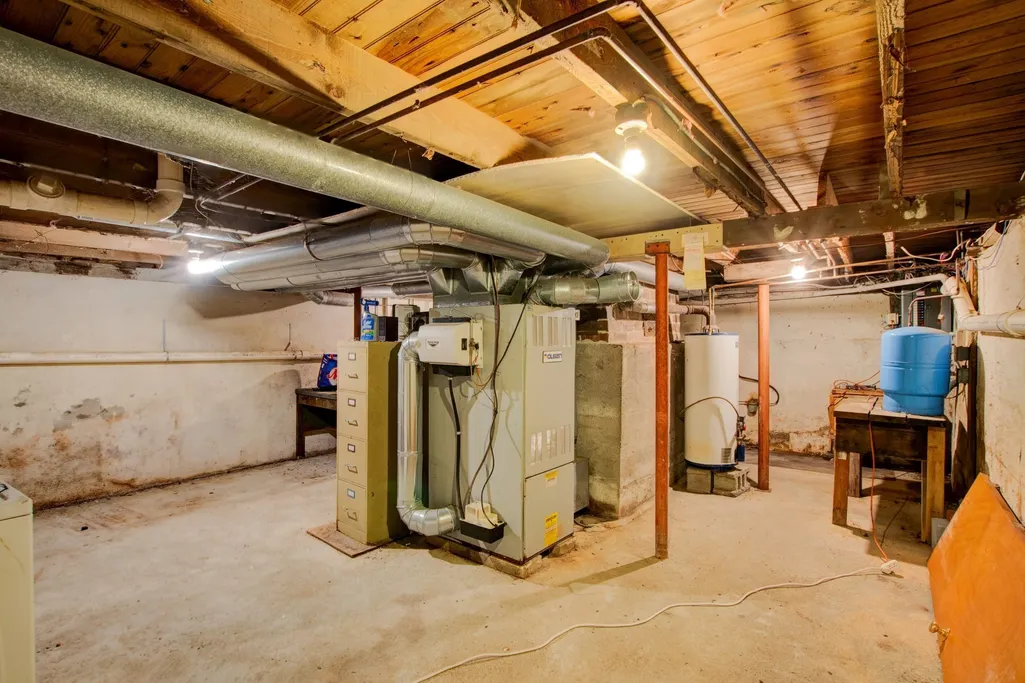
| Heating | Forced Air,Oil |
| Cooling | None |
| Utilities | for Gas Range,for Gas Dryer,Washer Hookup |
| Roof | Shingle |
| Appliances | Water Heater,Range,Refrigerator,Washer,Dryer |
| Zoning | RB |
| Garage Spaces | 1 |
| Patio/Porch Features | Porch - Enclosed,Deck - Wood |
| Architectural Style | Colonial,Other (See Remarks) |
| Construction Materials | Frame |
| Year Built | 1950 |
| Electric | Circuit Breakers,100 Amp Service |
| View | Scenic View(s) |
| Property Subtype | Single Family Residence |
| Tax Year | 2026 |
| Parcel Number | M:0069 B:000046,3575923 |
| Waterfront Features | Waterfront,Lake,Frontage,Direct Access,Private,Lake/Pond,Direct Access,Frontage,0 to 1/10 Mile To Beach,Beach Ownership(Private,Association) |
| Community Features | Shopping,Medical Facility |
| County | Worcester |
| Property Type | Residential |
| HOA | No |
| Attached Garage | No |
| Subdivision Name | Stodge Meadow |
| Garage Y/N | Yes |
| Waterview | Yes |
| Total Rooms | 6 |
| Full Baths | 2 |
| Status | New |
| Directions | Rindge Road to Marble Road to Stodge Meadow Road |
| High School | Oakmont |
| City | Ashburnham |
| Disclosures | No jet skis. $200 for lake association. $75 per year for plowing. Surveillance cameras in use. DO NOT TOUCH THE TURTLES. As Is sale. |
| Senior Community Y/N | No |
| Lot Size Units | Acres |
| Lot Size Square Feet | 28749 |
| Carport Y/N | No |
| Elementary School | Jr Briggs |
| Property Attached Y/N | No |
| Year Built Details | Actual,Renovated Since |
| Tax Annual Amount | 4013 |
| Home Warranty Y/N | No |
| Middle/Junior High School | Overlook |
| Building Area Units | Square Feet |
| Primary Bedroom Level | Second |
| Standard Status | Active |
| Year Built Source | Public Records |
| Tax Assessed Value | 269900 |
| Tax Lot | 46 |
| Certified Treated | Unknown |
Interior Features
| Interior Amenities | Sun Room |
|---|---|
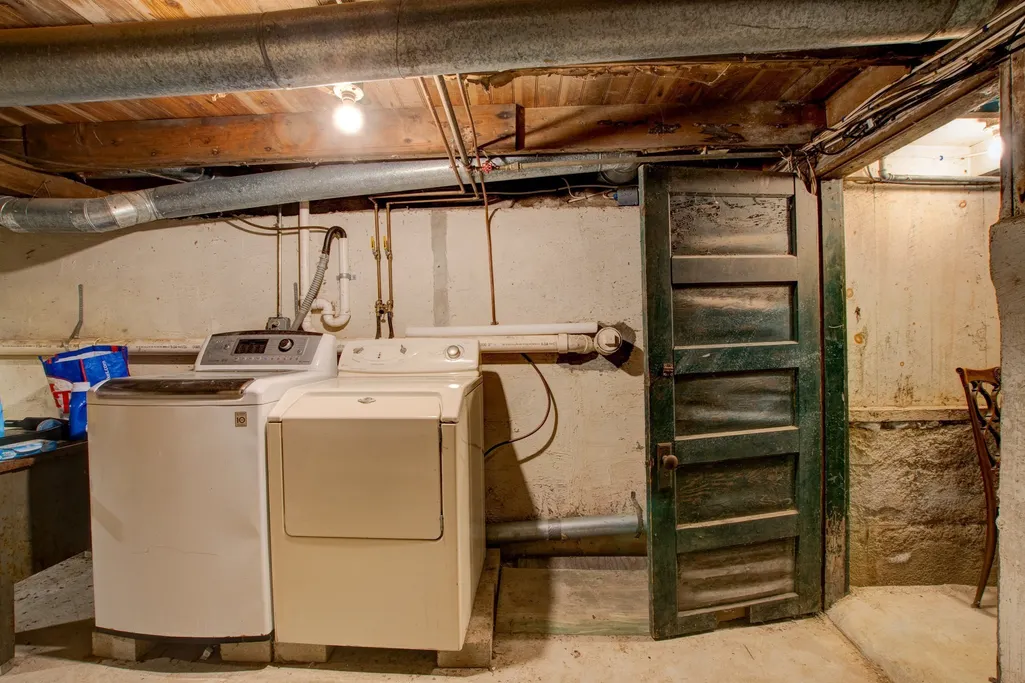
| Basement | Full,Concrete,Unfinished |
| Flooring | Vinyl,Hardwood |
| Kitchen Level | First |
| Air Conditioning Y/N | No |
| Heating Y/N | Yes |
| Window Features | Insulated Windows,Screens |
| Fireplace Y/N | No |
| Above Grade Finished Area | 1296 |
| Laundry Features | In Basement,Gas Dryer Hookup,Washer Hookup |
| Total Bedrooms | 2 |
| Living Room Level | First |
| LivingAreaSource | Public Record |
| Kitchen Features | Flooring - Vinyl,Pantry,Gas Stove |
| Total Baths | 2 |
| Primary Bathroom Features | Yes |
| Living Room Features | Wood / Coal / Pellet Stove,Ceiling Fan(s),Flooring - Hardwood |
| Bedroom 2 Features | Closet,Flooring - Hardwood |
| Kitchen Area | 128 |
| Kitchen Length | 8 |
| Kitchen Width | 16 |
| Primary on Main | 63 |
| Second Bedroom Length | 7 |
| Second Bedroom Width | 9 |
| Living Room Area | 160 |
| Living Room Length | 10 |
| Living Room Width | 16 |
| Primary Bedroom Area | 368 |
| Primary Bedroom Features | Bathroom - 3/4,Skylight,Walk-In Closet(s),Flooring - Wall to Wall Carpet,Deck - Exterior,Exterior Access,Slider |
| Primary Bedroom Length | 16 |
| Primary Bedroom Width | 23 |
| Second Bedroom Level | First |
| Bathroom 1 Level | First |
| Bathroom 2 Level | Second |
Exterior Features
| Exterior Amenities | Porch - Enclosed,Deck - Wood,Screens,Garden |
|---|---|
| Parking Features | Detached,Garage Faces Side,Off Street |
| Water Source | Private |
| Total Parking | 3 |
| Lot Size Area | 0.66 |
| Foundation Details | Concrete Perimeter |
| Spa | No |
| Building Area Total | 1296 |
| Lot Size Acres | 0.66 |
| Road Surface Type | Unimproved |
| Waterfront Y/N | Yes |
| Covered Spaces | 1 |
| Foundation Area | 720 |
| Road Frontage Type | Dead End |
Amenities
- Foreclosure
- Views
- Short Sale
- New Construction
- Adult 55+
- Lease To Own
- No HOA Fees
- Furnished
- Primary On Main
- Air Conditioning
- Seller Finance
- Green
- Fixer Upper
- Horse
- Golf
- Fireplace
- Deck
- Garage
- Basement
- Pool
Property vs Single Family Average in 01430
Price
Taxes
Year Built
 Massachusetts MLS Property Info Network (MLSPIN) - The property listing data and information set forth herein were provided to MLS Property Information Network, Inc. from third party sources, including sellers, lessors and public records, and were compiled by MLS Property Information Network, Inc. The property listing data and information are for the personal, non commercial use of consumers having a good faith interest in purchasing or leasing listed properties of the type displayed to them and
 The data relating to real estate for sale on this website appears in part through the SMARTMLS Internet Data Exchange program, a voluntary cooperative exchange of property listing data between licensed real estate brokerage firms, and is provided by SMARTMLS through a licensing agreement. Listing information is from various brokers who participate in the SMARTMLS IDX program and not all listings may be visible on the site. The property information being provided on or through the website is for the
