
Golf Course - Primary on Main
Address
241 Warren Wright Rd, Belchertown, MA
Price
$ 369,000
Property Attributes
- MLS#73574588
- TypeSingle Family
- Listing Status Active
- CountyHAMPSHIRE
- CityBelchertown
- NeighborhoodNorth Belchertown
- Zip01007
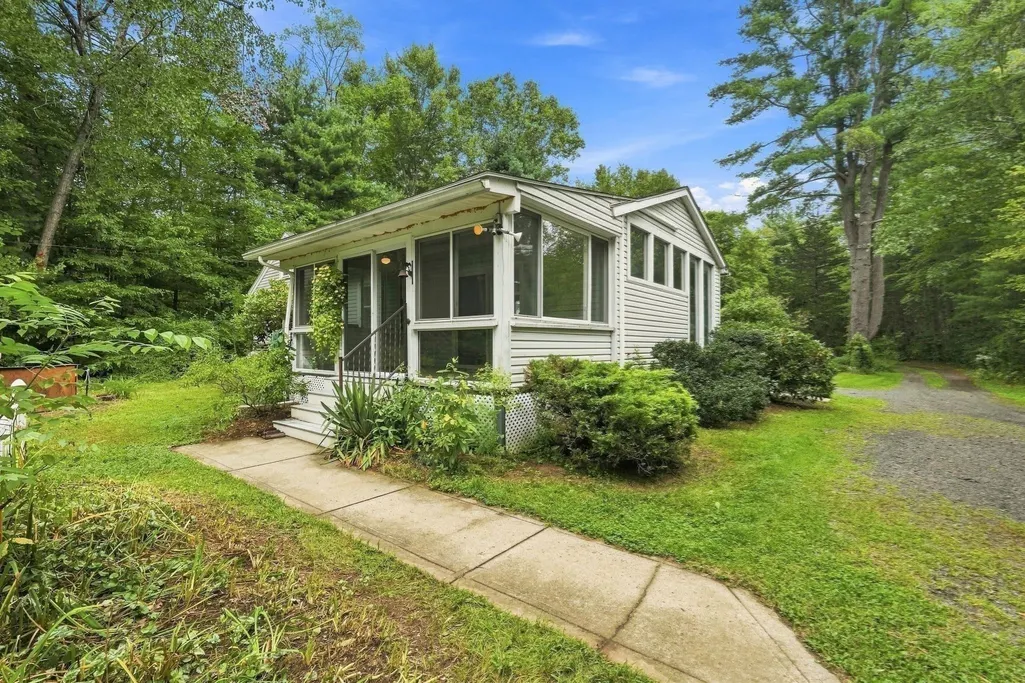
- StyleRanch
- Year Built1955
- Taxes$ 5017
- Price$ 369,000
- Bedrooms2
- Full Bathrooms1
- Half Bathrooms1
- Sqr Footage1292
- Lot Size2.57 Acres
Data Source:
Massachusetts MLS Property Info Network (MLSPIN)
Property Description
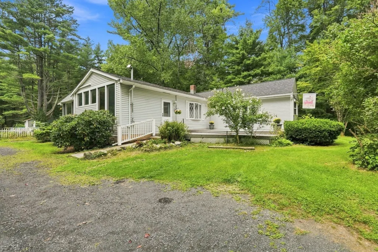
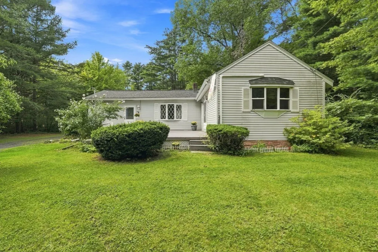
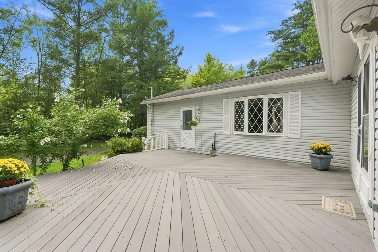
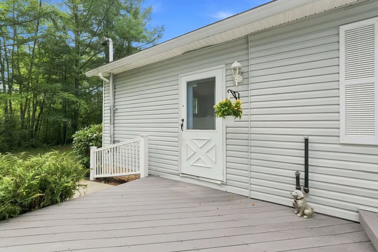
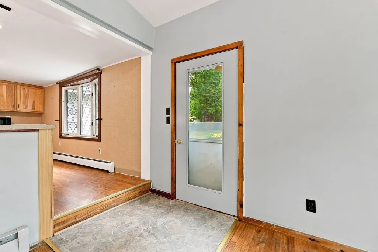
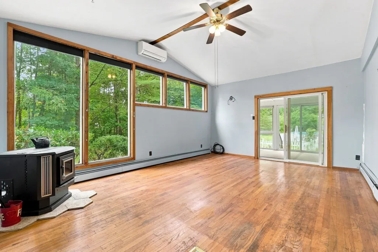
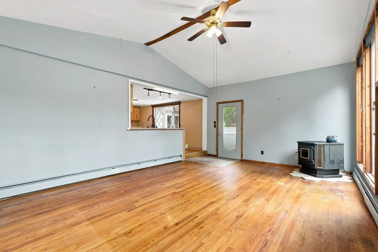
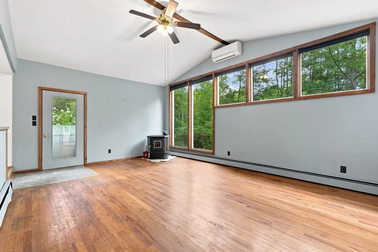
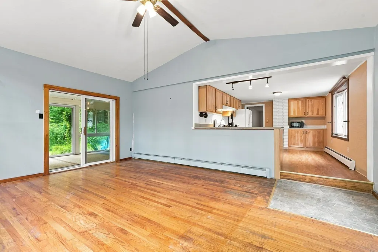
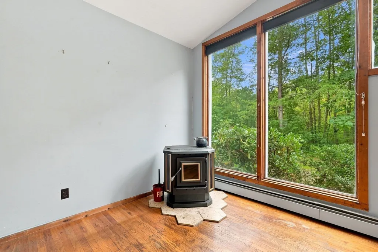
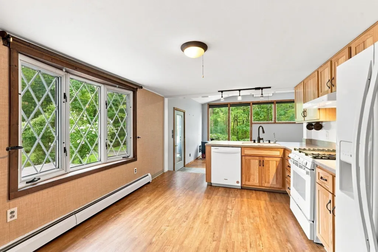
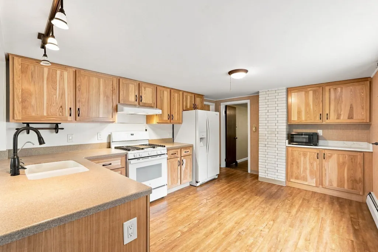
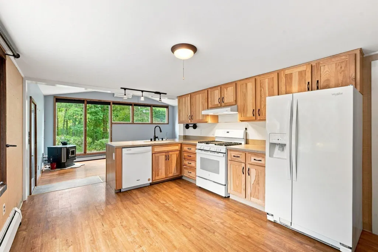
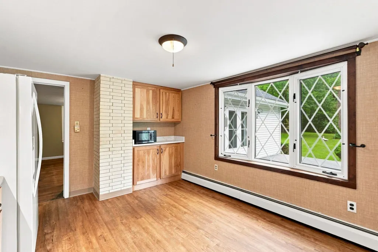
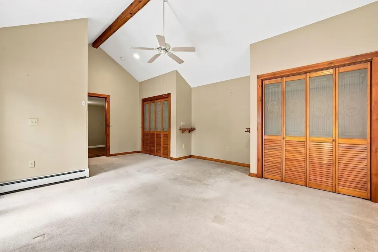
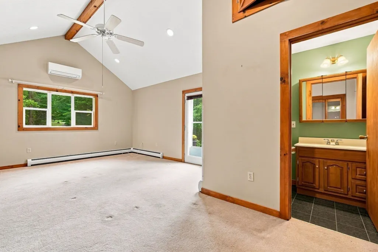
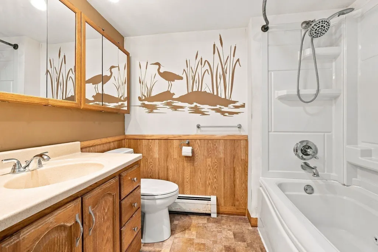
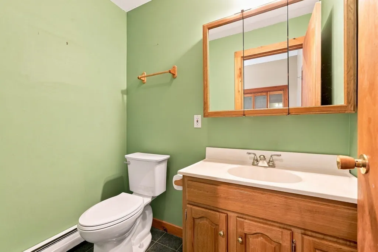
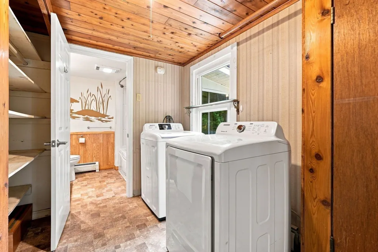
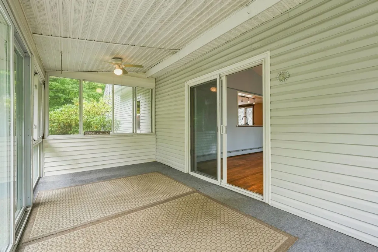
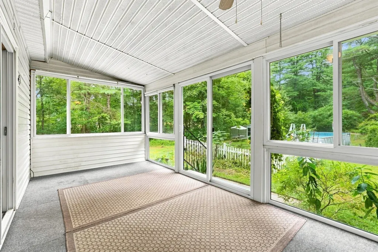
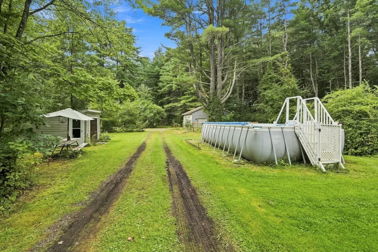
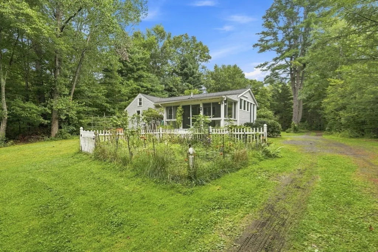
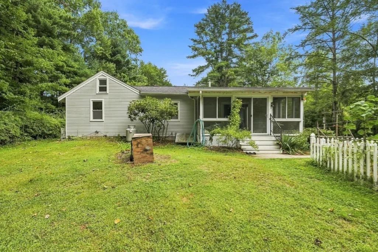
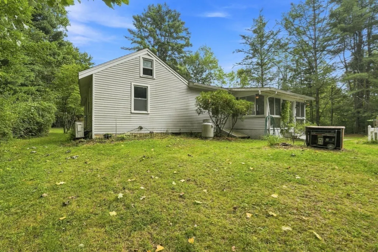
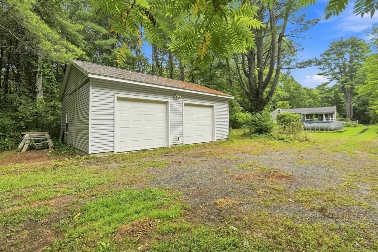
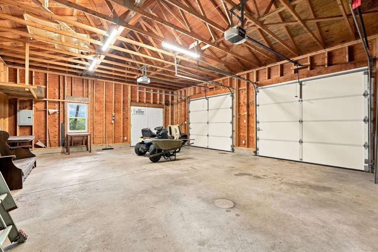
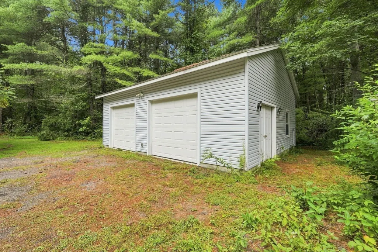
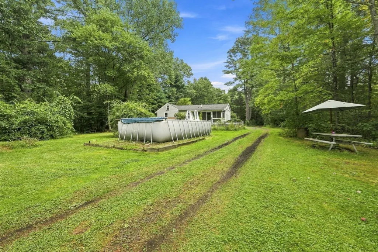
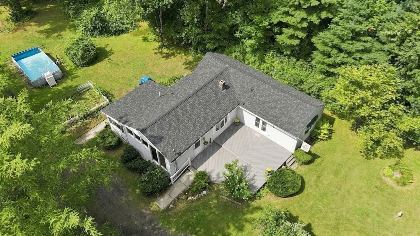
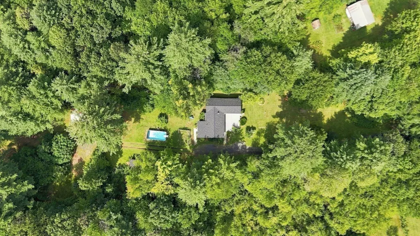
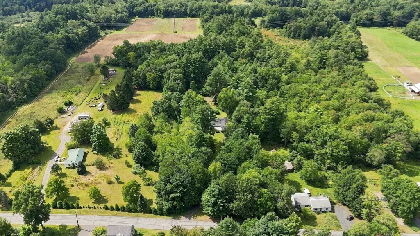
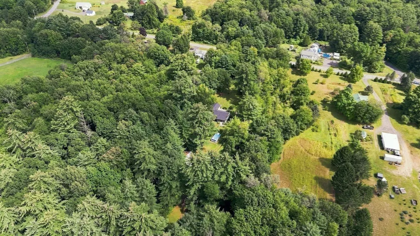
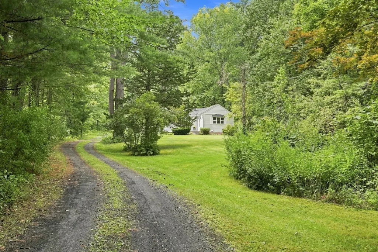
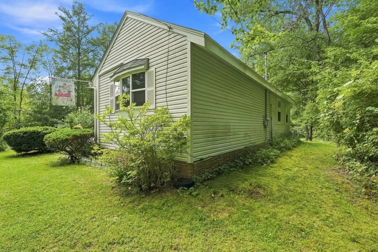
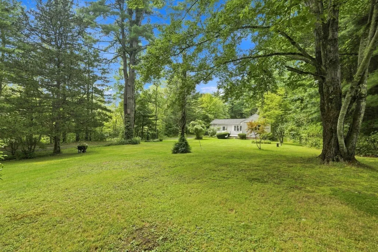
You'll want to see this home! Hard to find oversized 2.5+ Acre lot with 1292 SF Ranch home set back from the road with 2 car garage that has extra space for work and storage areas, above ground pool and flourishing gardens. Three heat sources with original oil BBHW, Pellet Stove and Mini split heat pumps that also cool. Land backs up to APR Progam land which means no development possible behind you. Make it your special retreat, where you have privacy and lots of room to roan and enjoy. Plenty of extra room where you can have animals and where friends can gather or make it a place just for you! Kitchen, baths and main bedroom have been renovated and updated, huge deck added and a sun room facing the pool. Owner will leave backup generator as well as newer kitchen and laundry appliances only 3 years old and newer roof replaced just 5 years ago, so much done to get you off to a good start!. Come see and you will want to stay!
| Elementary School | Middle School | High School |
|---|---|---|
| Swift River Elementary School | Chestnut/Jabuish Brook Middle School | Belchertown High School |
| Price History | |
|---|---|
| 9/9/2026 | Listed $369,000 |
General Features
| Sewer | Private Sewer |
|---|---|
| Heating | Baseboard,Oil,Pellet Stove,Ductless |
| Cooling | Ductless |
| Utilities | for Gas Range,for Electric Dryer,Washer Hookup |
| Roof | Shingle |
| Appliances | Water Heater,Tankless Water Heater,Range,Dishwasher,Refrigerator,Washer,Dryer,Range Hood |
| Zoning | Rural Res |
| Garage Spaces | 2 |
| Patio/Porch Features | Porch - Enclosed,Deck,Deck - Composite |
| Architectural Style | Ranch |
| Pool Features | Above Ground,Heated |
| Construction Materials | Frame |
| Year Built | 1955 |
| Electric | Generator,Circuit Breakers |
| Property Subtype | Single Family Residence |
| Tax Year | 2026 |
| Parcel Number | 3858929 |
| Community Features | Public Transportation,Shopping,Pool,Tennis Court(s),Park,Walk/Jog Trails,Stable(s),Golf,Medical Facility,Bike Path,Conservation Area,Highway Access,Private School,Public School,University |
| County | Hampshire |
| Property Type | Residential |
| HOA | No |
| Attached Garage | No |
| Subdivision Name | North Belchertown |
| Garage Y/N | Yes |
| Waterview | No |
| Total Rooms | 5 |
| Full Baths | 1 |
| Status | Active |
| Directions | Off Bay Rd or Old Amherst Rd |
| High School | Belchertown |
| City | Belchertown |
| Senior Community Y/N | No |
| Lot Size Units | Acres |
| Lot Size Square Feet | 111949 |
| Carport Y/N | No |
| Elementary School | Swift River |
| Property Attached Y/N | No |
| Year Built Details | Actual |
| Tax Annual Amount | 5017 |
| Home Warranty Y/N | No |
| Middle/Junior High School | Chestnut/Jabuish Brook |
| Building Area Units | Square Feet |
| Primary Bedroom Level | Main,First |
| Standard Status | Active |
| Year Built Source | Public Records |
| Tax Assessed Value | 331600 |
| Tax Lot | 7 |
| Certified Treated | Unknown |
Interior Features
| Interior Amenities | Closet,Lighting - Overhead,Home Office,Sun Room,Internet Available - Broadband |
|---|---|
| Basement | Partial,Bulkhead |
| Flooring | Carpet,Hardwood,Flooring - Hardwood,Flooring - Wall to Wall Carpet |
| Kitchen Level | First |
| Air Conditioning Y/N | Yes |
| Heating Y/N | Yes |
| Window Features | Insulated Windows,Storm Window(s),Screens |
| Fireplace Y/N | No |
| Above Grade Finished Area | 1292 |
| Half Baths | 1 |
| Laundry Features | Flooring - Stone/Ceramic Tile,Main Level,Electric Dryer Hookup,Washer Hookup,First Floor |
| Total Bedrooms | 2 |
| Living Room Level | First |
| Main Level Bedrooms | 1 |
| LivingAreaSource | Public Record |
| Kitchen Features | Cathedral Ceiling(s),Flooring - Hardwood,Dining Area,Countertops - Stone/Granite/Solid,Countertops - Upgraded,Cabinets - Upgraded,Open Floorplan,Remodeled,Lighting - Overhead |
| Total Baths | 2 |
| Primary Bathroom Features | Yes |
| Living Room Features | Wood / Coal / Pellet Stove,Ceiling Fan(s),Vaulted Ceiling(s),Flooring - Hardwood,Window(s) - Picture,Deck - Exterior,Exterior Access,Open Floorplan,Slider,Lighting - Overhead |
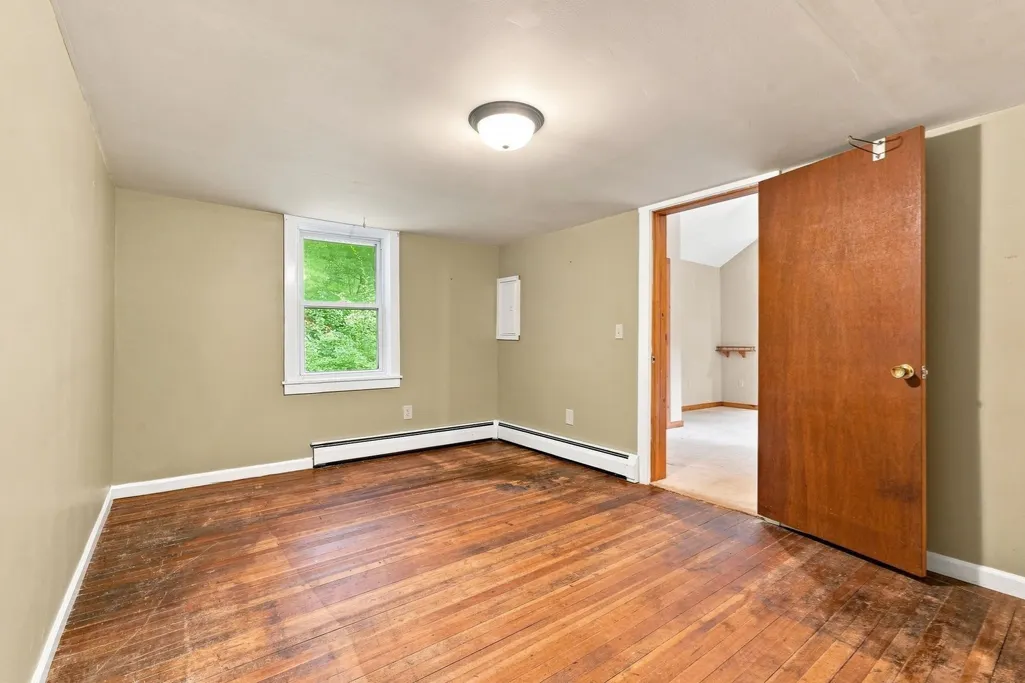
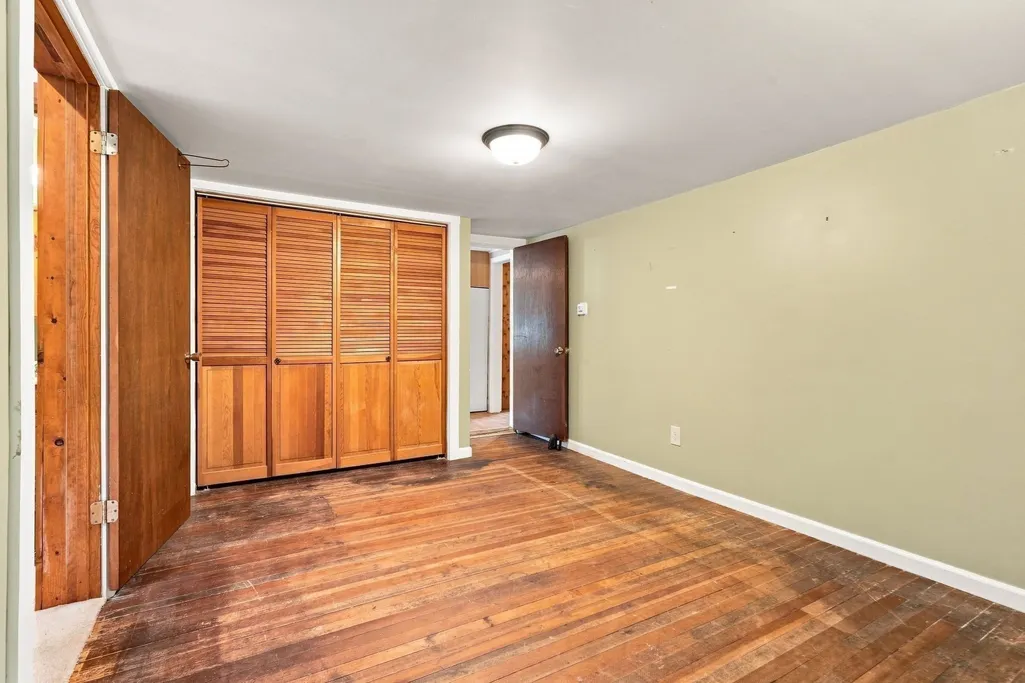
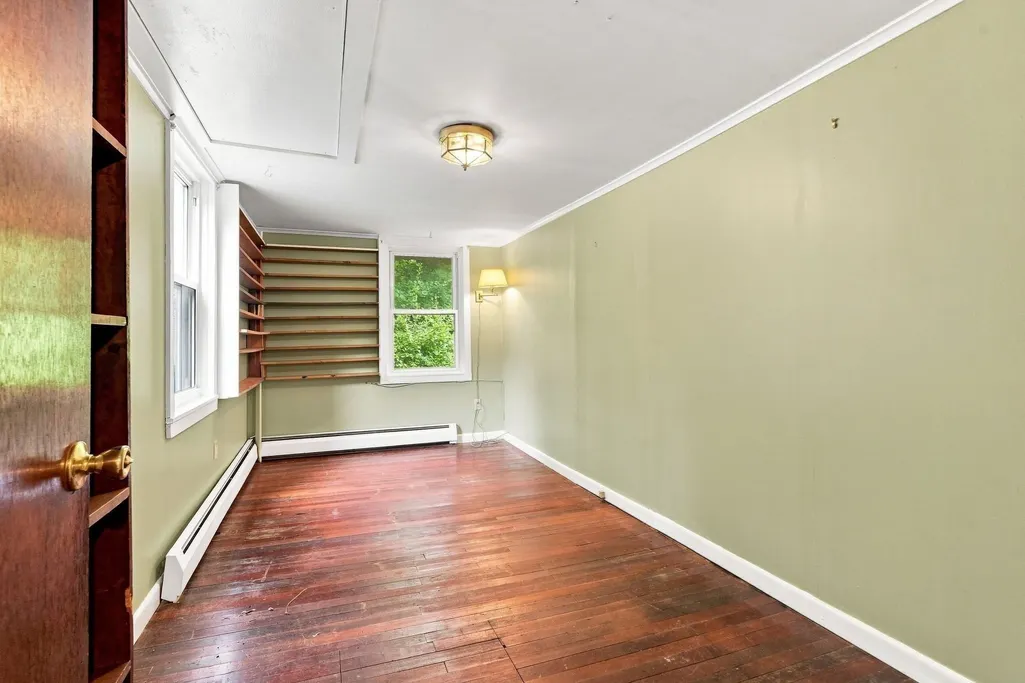
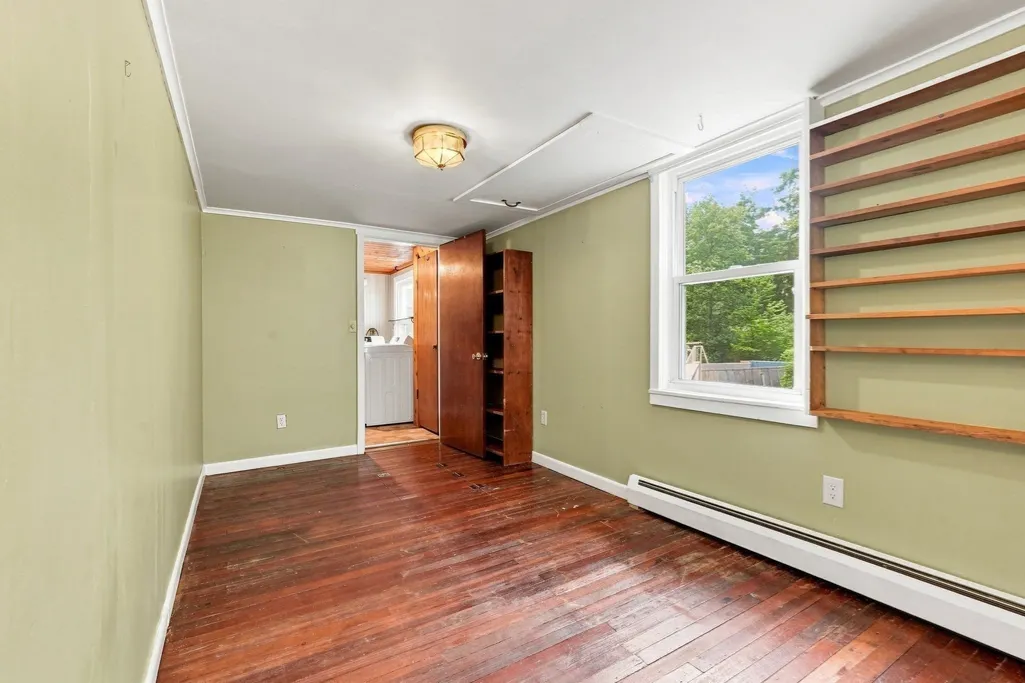
| Bedroom 2 Features | Flooring - Hardwood |
| Primary Bedroom Features | Bathroom - Half,Ceiling Fan(s),Vaulted Ceiling(s),Flooring - Wall to Wall Carpet,French Doors,Deck - Exterior,Remodeled |
| Second Bedroom Level | First |
| Bathroom 1 Level | First |
| Bathroom 2 Level | First |
Exterior Features
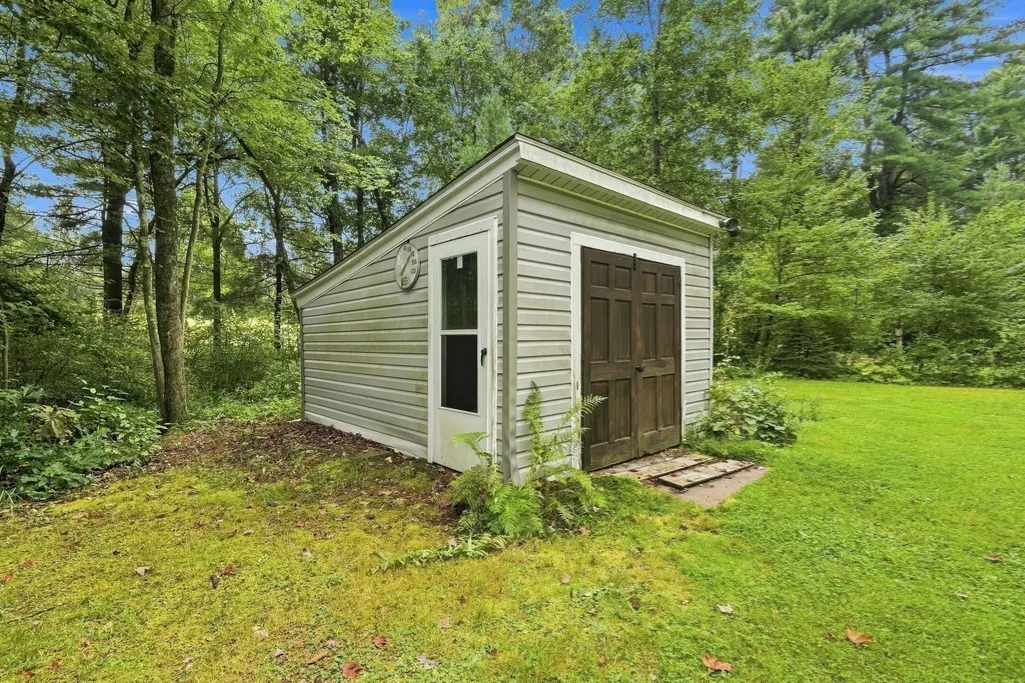
| Exterior Amenities | Porch - Enclosed,Deck,Deck - Composite,Pool - Above Ground,Pool - Above Ground Heated,Storage,Screens,Garden,Horses Permitted |
|---|---|
| Parking Features | Detached |
| Lot Features | Wooded,Gentle Sloping,Level |
| Water Source | Private |
| Total Parking | 10 |
| Lot Size Area | 2.57 |
| Foundation Details | Block,Irregular |
| Spa | No |
| Building Area Total | 1292 |
| Lot Size Acres | 2.57 |
| Frontage Length | 150.00 |
| Waterfront Y/N | No |
| Covered Spaces | 2 |
| Road Frontage Type | Public |
| Road Responsibility | Public Maintained Road |
| Horse Y/N | Yes |
Amenities
- Foreclosure
- Views
- Short Sale
- New Construction
- Adult 55+
- Lease To Own
- No HOA Fees
- Furnished
- Primary On Main
- Air Conditioning
- Seller Finance
- Green
- Fixer Upper
- Horse
- Golf
- Fireplace
- Deck
- Garage
- Basement
- Pool
Property vs Single Family Average in 01007
Price
Taxes
Year Built
Visits
 Massachusetts MLS Property Info Network (MLSPIN) - The property listing data and information set forth herein were provided to MLS Property Information Network, Inc. from third party sources, including sellers, lessors and public records, and were compiled by MLS Property Information Network, Inc. The property listing data and information are for the personal, non commercial use of consumers having a good faith interest in purchasing or leasing listed properties of the type displayed to them and
 The data relating to real estate for sale on this website appears in part through the SMARTMLS Internet Data Exchange program, a voluntary cooperative exchange of property listing data between licensed real estate brokerage firms, and is provided by SMARTMLS through a licensing agreement. Listing information is from various brokers who participate in the SMARTMLS IDX program and not all listings may be visible on the site. The property information being provided on or through the website is for the
