
Views
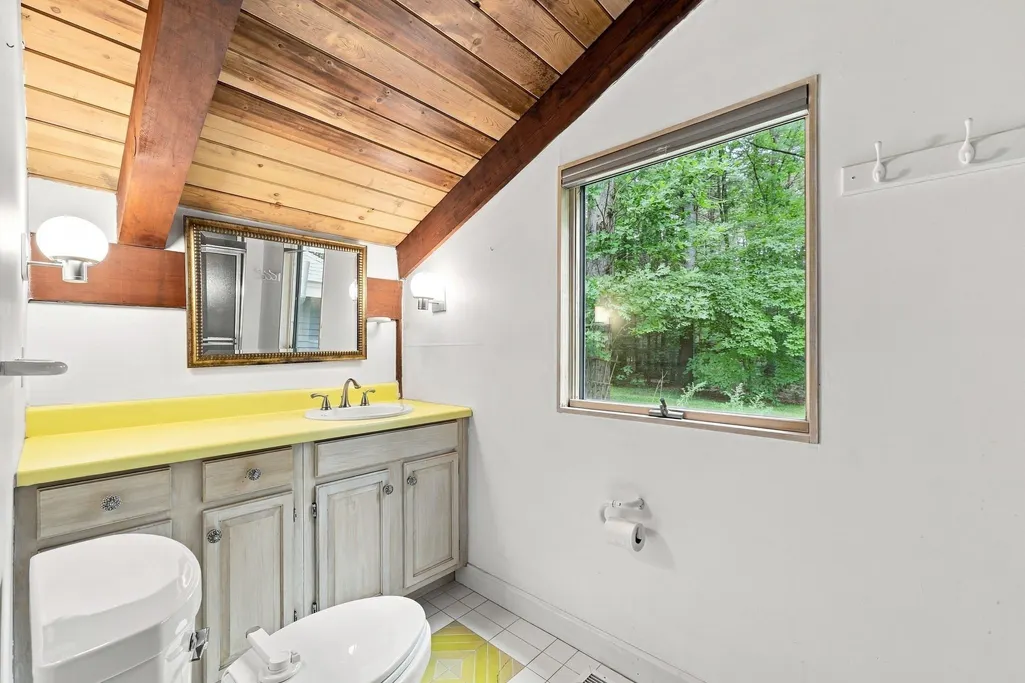
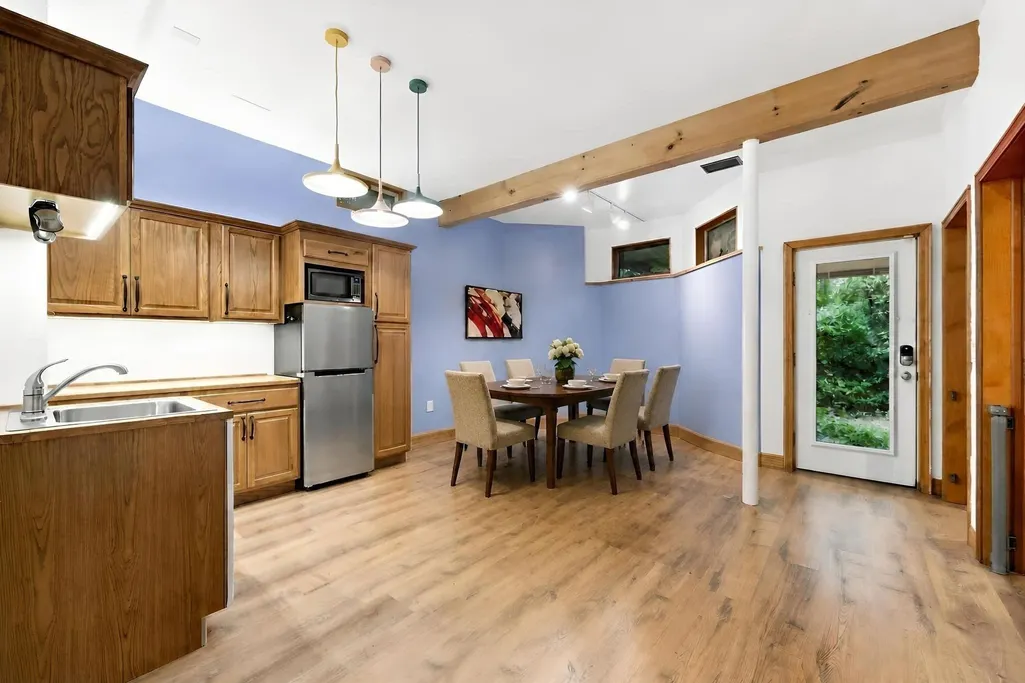
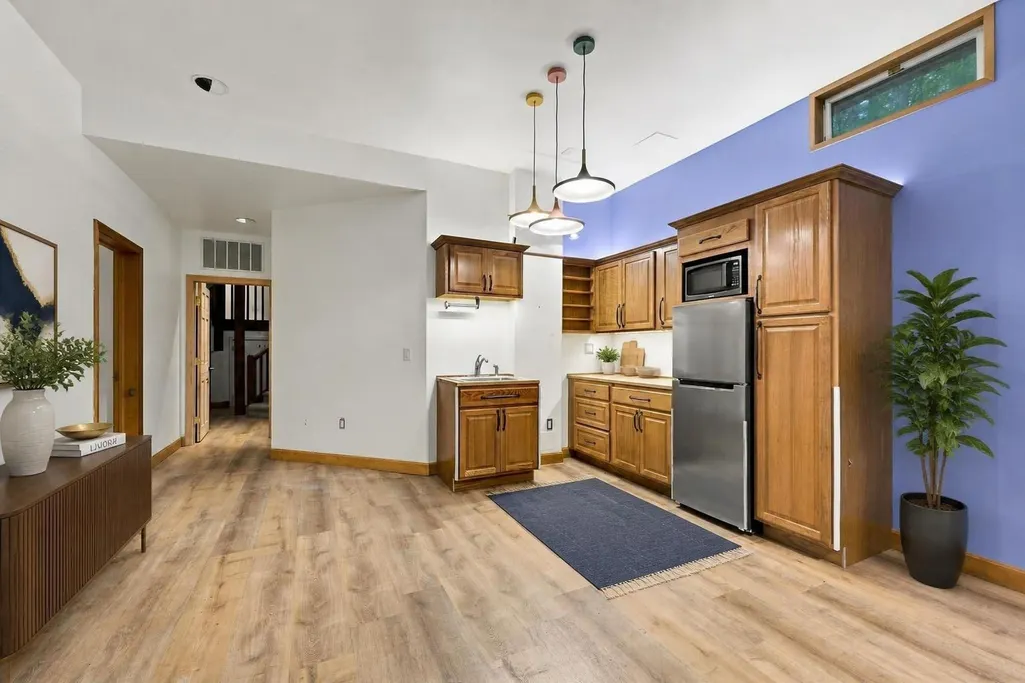
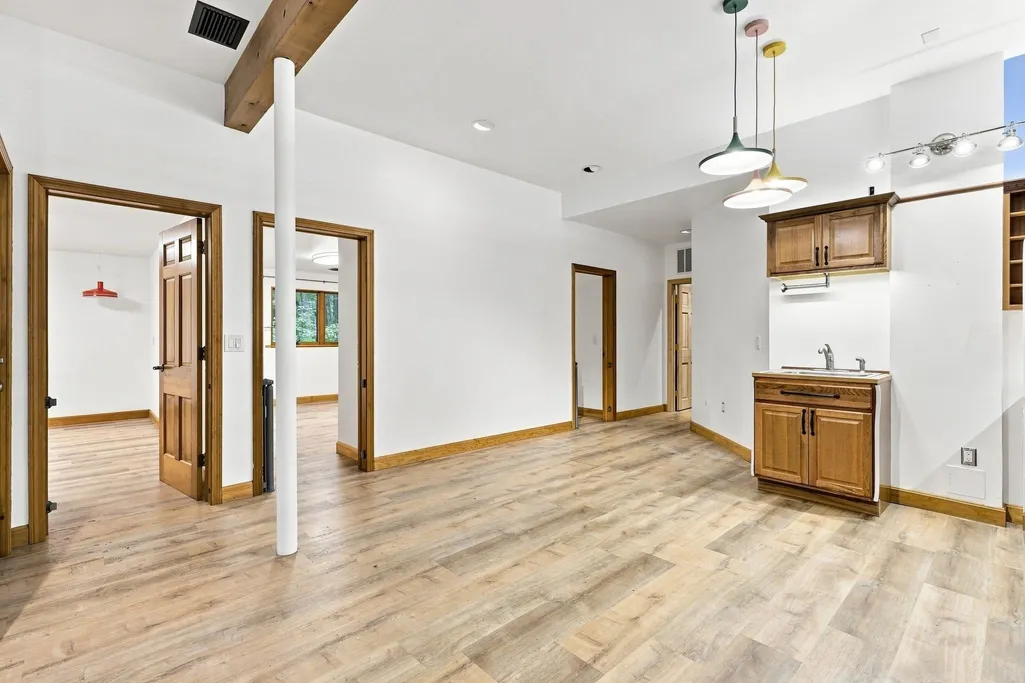
Address
616 Station Rd, Amherst, MA
Price
$ 860,000
Property Attributes
- MLS#73572758
- TypeSingle Family
- Listing Status Active
- CountyHAMPSHIRE
- CityAmherst
- NeighborhoodLess than 1-2 mile to the Norwottuck Rail Trail
- Zip01002
- StyleContemporary
- Year Built1979
- Taxes$ 13372
- Price$ 860,000
- Bedrooms5
- Full Bathrooms3
- Half Bathrooms0
- Sqr Footage3314
- Lot Size3.75 Acres
Data Source:
Massachusetts MLS Property Info Network (MLSPIN)
Property Description
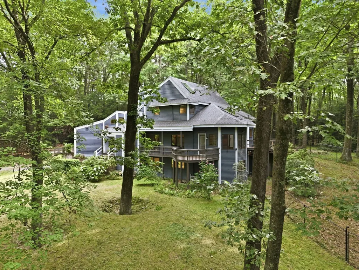
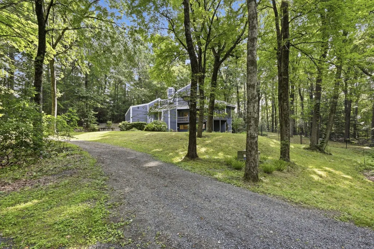
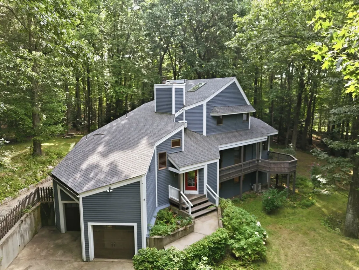
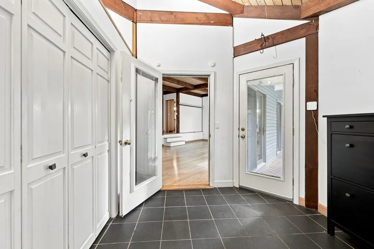
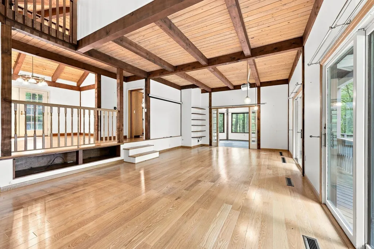
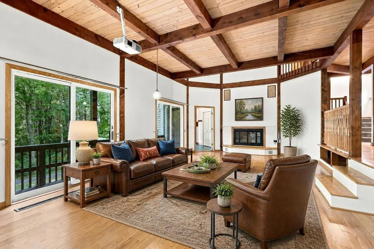
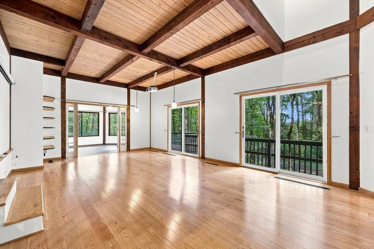
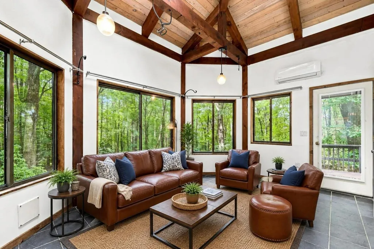
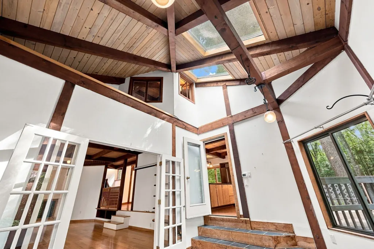
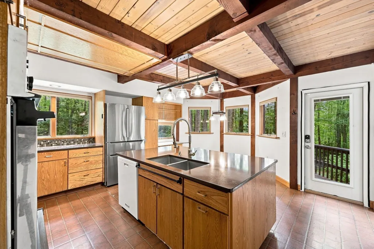
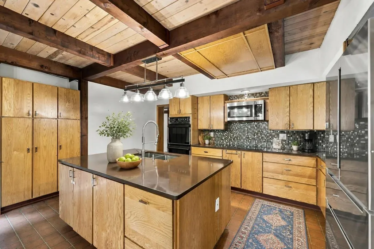
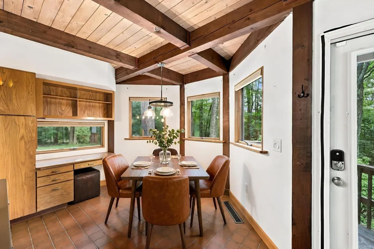
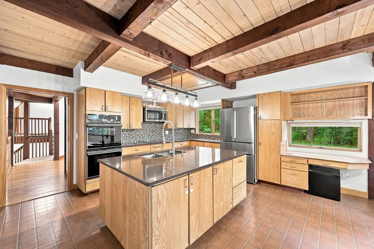
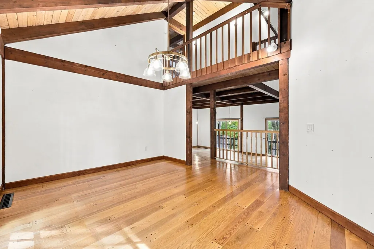
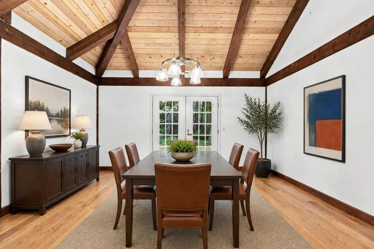
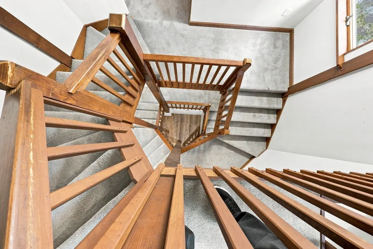
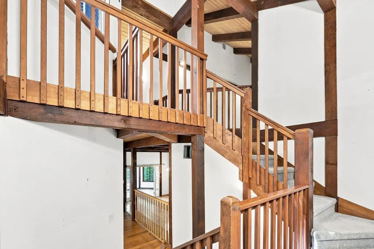
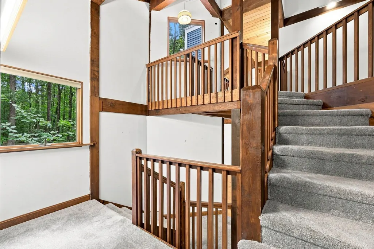
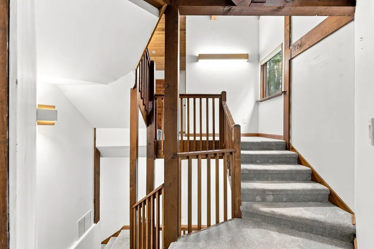
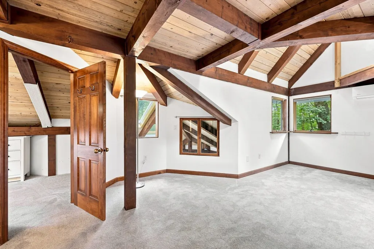
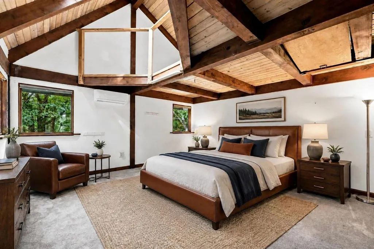
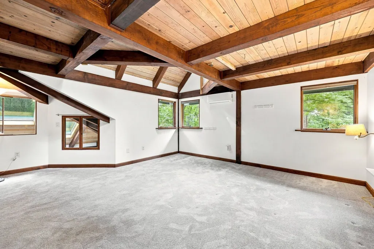
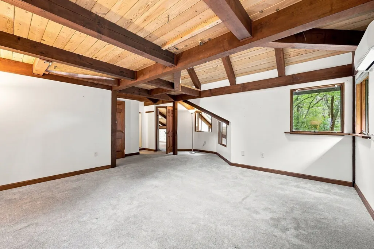
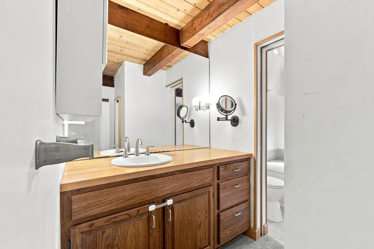
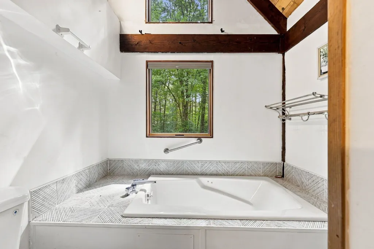
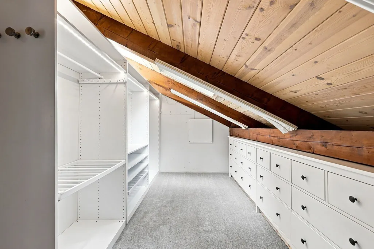
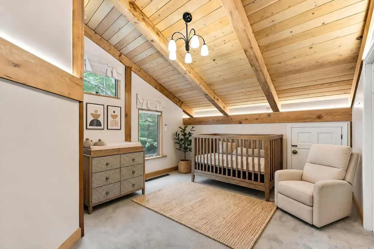
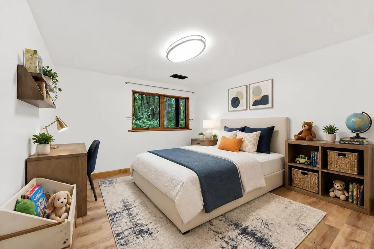
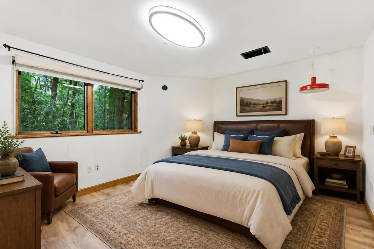
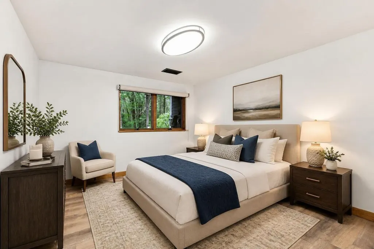
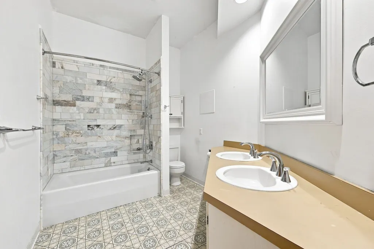
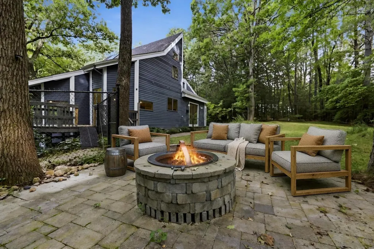
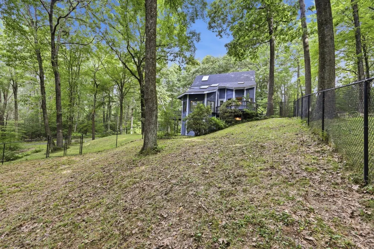
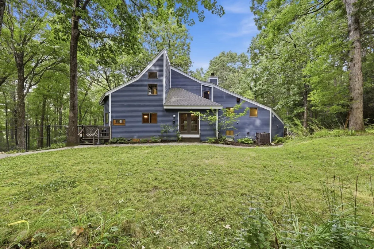
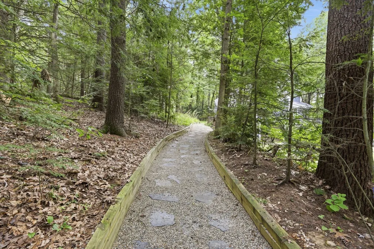
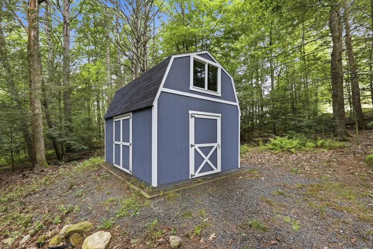
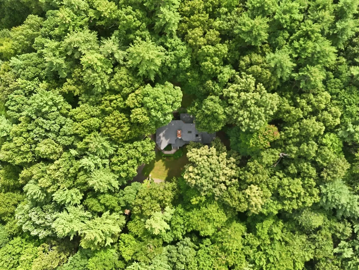
A PROPERTY UNLIKE ANYTHING ELSE ON THE MARKET! This distinctive 5-bedroom post-and-beam contemporary is set privately on 3.75 wooded acres abutting Amherst Woods and feels like a woodland retreat just minutes from Amherst center. Passive-solar design, soaring beamed spaces, abundant windows and a sunken fireplaced living room bring the surrounding woods into nearly every room. The kitchen, sunroom and french doors invite easy indoor-outdoor living, while the top floor primary suite offers a vaulted beam ceiling, walk-in closet, soaking bath and loft retreat. A finished walk-out lower level adds 3 bedrooms, a full bath and kitchenette, creating an unusually flexible space for guests, work, teenagers or multigenerational living. The current owners have invested thoughtfully in both the care and evolution of the property, including a 2023 roof and skylights, heat pump, minisplits, flooring, garage doors and exterior paint, as well as numerous outdoor improvements, including stone paths, patio, fire pit, a private wooded 1/3-mile walking loop, a large fenced, lighted pet area off the back deck and a hobby-ready shed. A circular drive and peaceful woodland setting complete this truly distinctive, private and versatile Amherst property. A truly one-of-a-kind property!
| Price History | |
|---|---|
| 9/8/2026 | Listed $860,000 |
General Features
| Sewer | Private Sewer |
|---|---|
| Heating | Forced Air,Heat Pump,Electric,Pellet Stove |
| Cooling | Central Air,Ductless |
| Utilities | for Electric Range,for Electric Oven,for Electric Dryer,Washer Hookup |
| Roof | Shingle |
| Appliances | Oven,Dishwasher,Range,Refrigerator,Washer,Dryer |
| Zoning | Res |
| Garage Spaces | 2 |
| Patio/Porch Features | Deck - Wood |
| Architectural Style | Contemporary |
| Construction Materials | Post & Beam |
| Year Built | 1979 |
| Electric | Circuit Breakers |
| View | Scenic View(s) |
| Property Subtype | Single Family Residence |
| Tax Year | 2026 |
| Parcel Number | M:024B B:0000 L:0083,3012981 |
| Community Features | Walk/Jog Trails,Bike Path,Conservation Area,Private School,Public School,University |
| County | Hampshire |
| Property Type | Residential |
| HOA | No |
| Attached Garage | Yes |
| Subdivision Name | Less than 1/2 mile to the Norwottuck Rail Trail |
| Garage Y/N | Yes |
| Total Rooms | 11 |
| Full Baths | 3 |
| Status | Active |
| Directions | South Amherst Center to Station Rd,past the Amherst Woods entrance on the left. |
| City | Amherst |
| Disclosures | Buyer responsible to verify all info. Audio & recording devices may be on/in the premises. This property is less than 1/2 a mile to the wonderful Norwottuck Rail Trail. Dri core and LVP flooring in |
| Senior Community Y/N | No |
| Lot Size Units | Acres |
| Lot Size Square Feet | 163350 |
| Carport Y/N | No |
| Property Attached Y/N | No |
| Year Built Details | Approximate |
| Tax Annual Amount | 13372 |
| Home Warranty Y/N | No |
| Property Condition | Remodeled |
| Building Area Units | Square Feet |
| Primary Bedroom Level | Third |
| Standard Status | Active |
| Year Built Source | Public Records |
| Tax Assessed Value | 790800 |
| Certified Treated | Unknown |
Interior Features
| Interior Amenities | Beamed Ceilings,Bathroom - Full,Bathroom - Tiled With Tub & Shower,Walk-In Closet(s),Dining Area,Pantry,Lighting - Overhead,Closet,Sun Room,Inlaw Apt.,Mud Room |
|---|---|
| Basement | Finished,Walk-Out Access,Interior Entry |
| Flooring | Wood,Tile,Carpet,Flooring - Stone/Ceramic Tile,Flooring - Vinyl |
| Total Fireplaces | 1 |
| Fireplace Features | Living Room |
| Kitchen Level | First |
| Air Conditioning Y/N | Yes |
| Heating Y/N | Yes |
| Window Features | Skylight(s),Window(s) - Bay/Bow/Box |
| Fireplace Y/N | Yes |
| Above Grade Finished Area | 2704 |
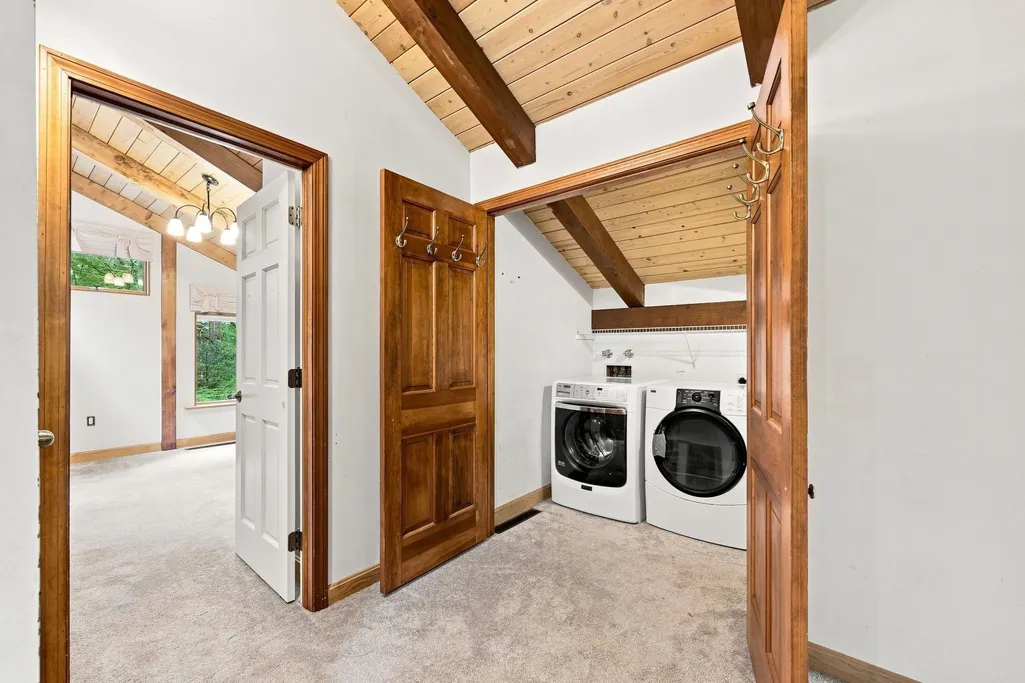
| Laundry Features | Dryer Hookup - Electric,Washer Hookup,Sink,Second Floor,Electric Dryer Hookup |
| Total Bedrooms | 5 |
| Below Grade Finished Area | 610 |
| Living Room Level | Main,First |
| LivingAreaSource | Other |
| Kitchen Features | Beamed Ceilings,Flooring - Stone/Ceramic Tile,Dining Area,Balcony - Exterior,Countertops - Stone/Granite/Solid,Kitchen Island,Breakfast Bar / Nook,Deck - Exterior,Exterior Access |
| Total Baths | 3 |
| Primary Bathroom Features | Yes |
| Living Room Features | Beamed Ceilings,Vaulted Ceiling(s),Flooring - Wood,Balcony - Exterior,Slider |
| Bedroom 4 Features | Closet,Flooring - Vinyl,Lighting - Overhead |
| Bedroom 3 Features | Closet,Flooring - Vinyl,Lighting - Overhead |
| Bedroom 2 Features | Beamed Ceilings,Vaulted Ceiling(s),Closet,Flooring - Wall to Wall Carpet,Lighting - Overhead |
| Dining Room Features | Beamed Ceilings,Vaulted Ceiling(s),Flooring - Wood,French Doors,Exterior Access |
| Primary Bedroom Features | Bathroom - Full,Beamed Ceilings,Vaulted Ceiling(s),Walk-In Closet(s),Closet/Cabinets - Custom Built,Flooring - Wall to Wall Carpet |
| Dining Room Level | First |
| Bedroom 5 Level | Basement |
| Bedroom 5 Features | Closet,Flooring - Vinyl,Lighting - Overhead |
| Bedroom 4 Level | Basement |
| Bedroom 3 Level | Basement |
| Second Bedroom Level | Second |
| Bathroom 1 Level | Second |
| Bathroom 2 Level | Third |
| Bathroom 3 Level | Basement |
Exterior Features
| Exterior Amenities | Balcony / Deck,Deck - Wood,Storage,Fenced Yard |
|---|---|
| Fencing | Fenced/Enclosed,Fenced |
| Parking Features | Attached,Under,Garage Door Opener,Garage Faces Side,Off Street |
| Lot Features | Wooded |
| Water Source | Public |
| Total Parking | 12 |
| Lot Size Area | 3.75 |
| Foundation Details | Concrete Perimeter |
| Spa | No |
| Building Area Total | 3314 |
| Lot Size Acres | 3.75 |
| Waterfront Y/N | No |
| Covered Spaces | 2 |
| Door Features | French Doors |
Amenities
- Foreclosure
- Views
- Short Sale
- New Construction
- Adult 55+
- Lease To Own
- No HOA Fees
- Furnished
- Primary On Main
- Air Conditioning
- Seller Finance
- Green
- Fixer Upper
- Horse
- Golf
- Fireplace
- Deck
- Garage
- Basement
- Pool
Property vs Single Family Average in 01002
Price
Taxes
Year Built
Visits
 Massachusetts MLS Property Info Network (MLSPIN) - The property listing data and information set forth herein were provided to MLS Property Information Network, Inc. from third party sources, including sellers, lessors and public records, and were compiled by MLS Property Information Network, Inc. The property listing data and information are for the personal, non commercial use of consumers having a good faith interest in purchasing or leasing listed properties of the type displayed to them and
 The data relating to real estate for sale on this website appears in part through the SMARTMLS Internet Data Exchange program, a voluntary cooperative exchange of property listing data between licensed real estate brokerage firms, and is provided by SMARTMLS through a licensing agreement. Listing information is from various brokers who participate in the SMARTMLS IDX program and not all listings may be visible on the site. The property information being provided on or through the website is for the
