
Open House Sun, Sep 13th 12:00 PM - 02:00 PM - Golf Course
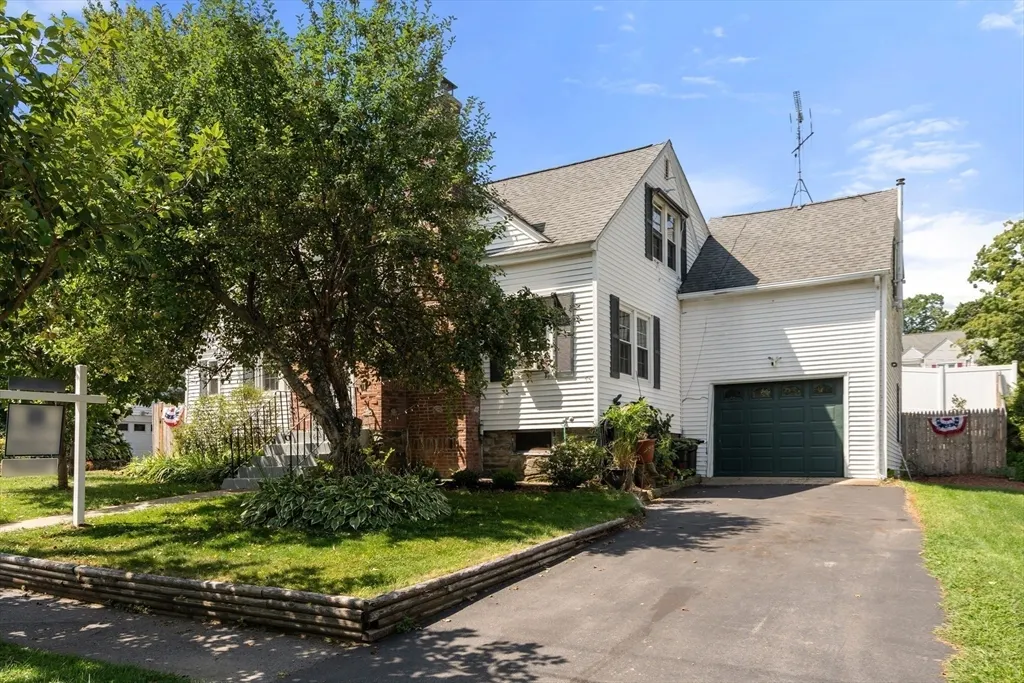
Address
8 Cardinal, Worcester, MA
Price
$ 499,000
Property Attributes
- MLS#73568873
- TypeSingle Family
- Listing Status Active
- CountyWORCESTER
- CityWorcester
- NeighborhoodTatnuck
- Zip01602
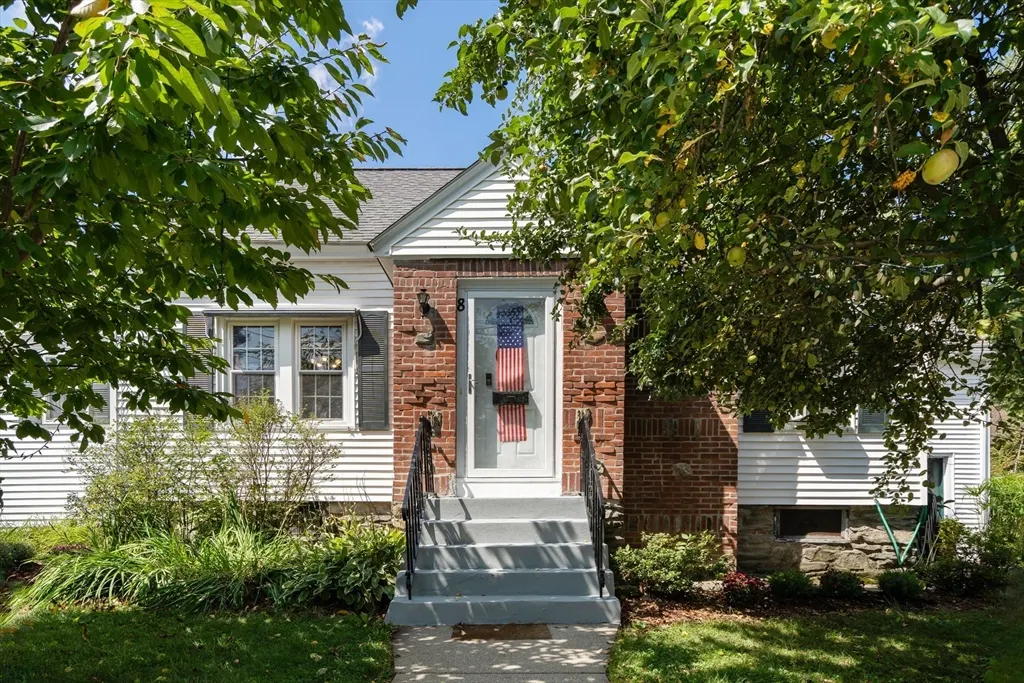
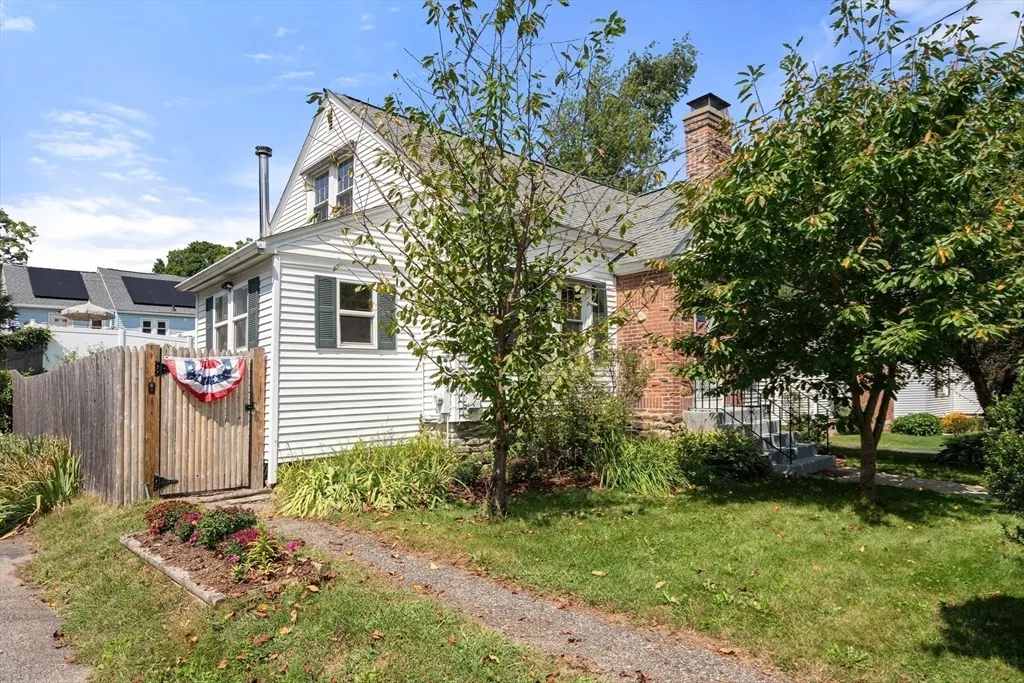
- StyleCape
- Year Built1939
- Taxes$ 5017
- Price$ 499,000
- Bedrooms4
- Full Bathrooms2
- Half Bathrooms0
- Sqr Footage1743
- Lot Size0.15 Acres
Data Source:
Massachusetts MLS Property Info Network (MLSPIN)
Property Description
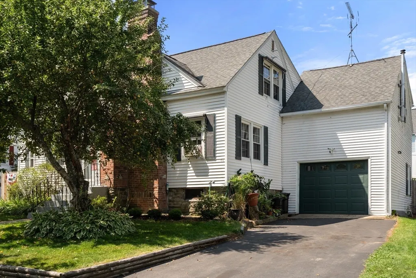
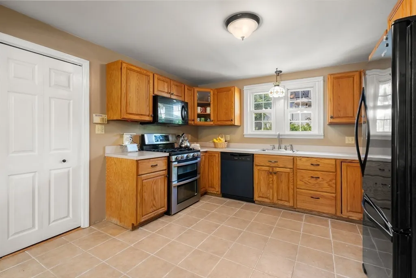
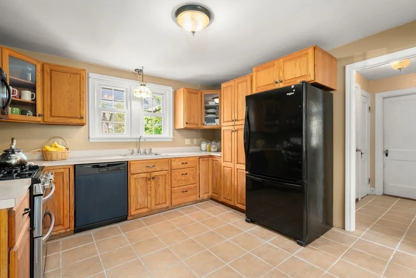
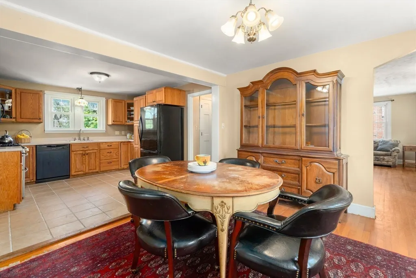
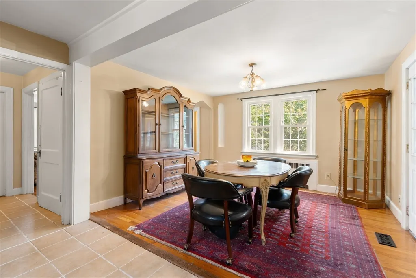
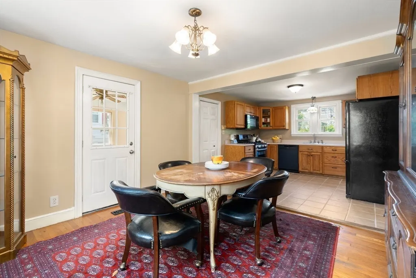
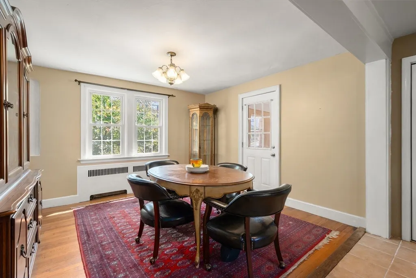
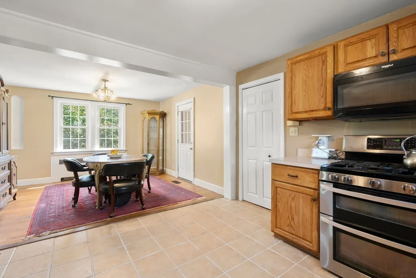
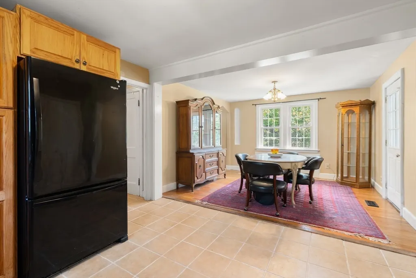
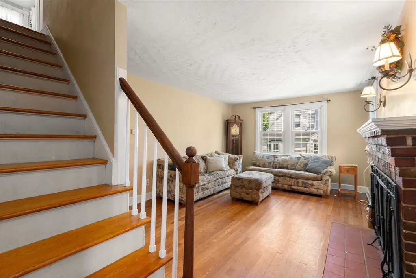
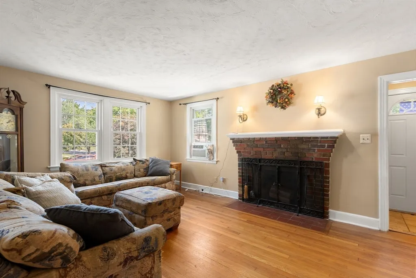
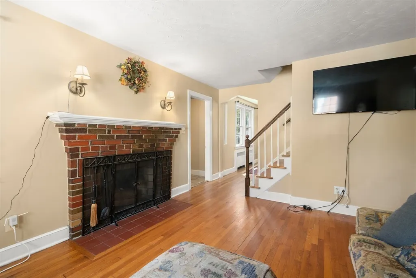
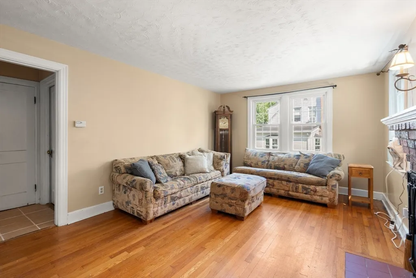
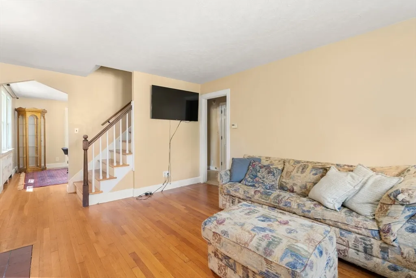
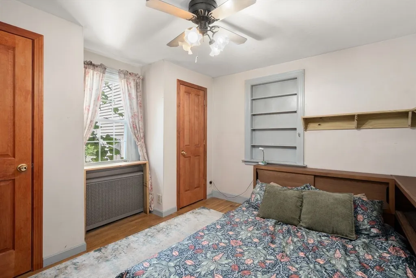
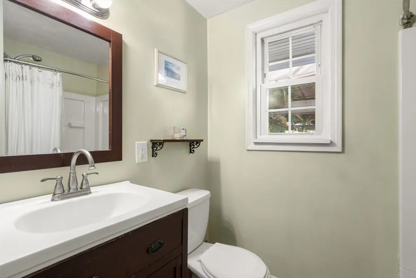
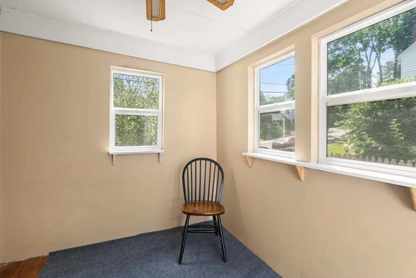
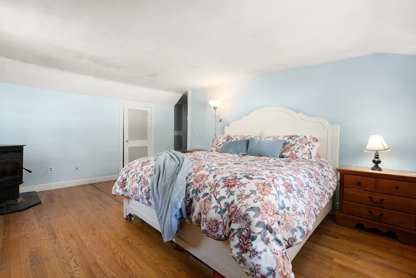
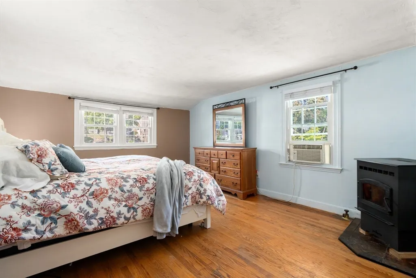
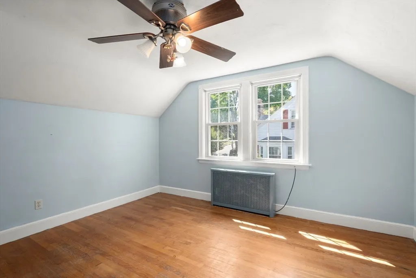
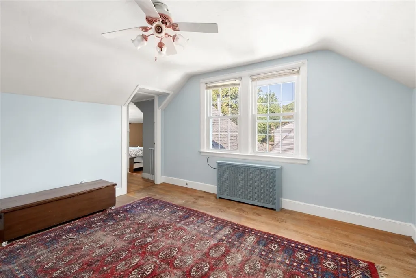
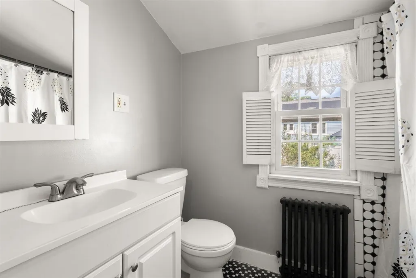
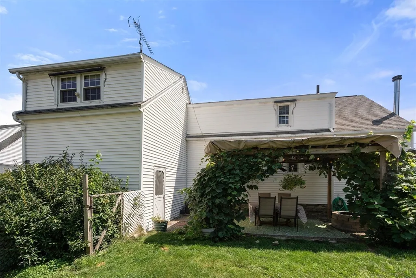
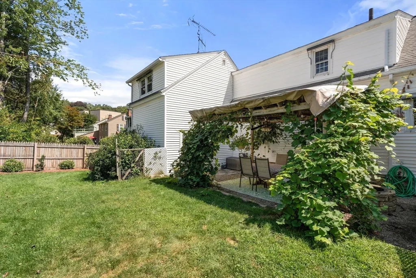
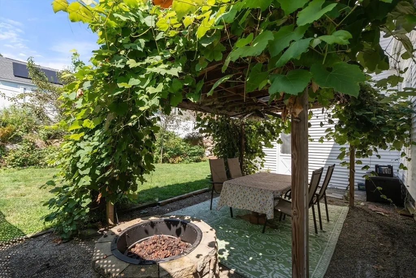
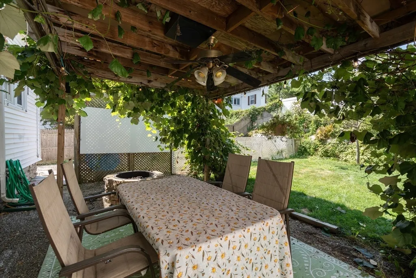
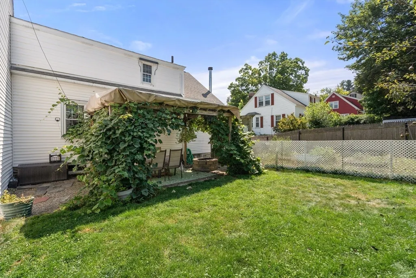
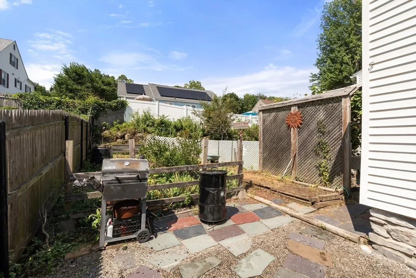
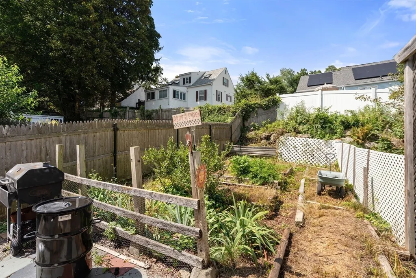
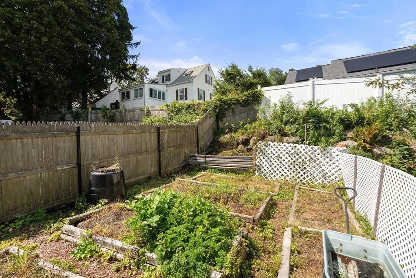
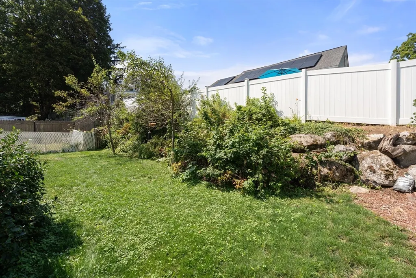
Welcome to this charming 4-bedroom, 2-bath home nestled in the sought-after Tatnuck area, situated on a beautiful tree-lined street with sidewalks. The inviting interior features a cozy living room with a beautiful fireplace, a dining room, and an open cabinet packed kitchen designed for both everyday living and entertaining. A first-floor bedroom offers flexibility and convenience, whether used as a guest room, home office, or primary bedroom alternative. A convenient mudroom provides easy access to the private, fenced-in backyard—your own peaceful outdoor retreat. Enjoy the lovely pergola, established perennial gardens, and mature fruit trees that add beauty and character throughout the seasons.Upstairs, you’ll find a spacious primary bedroom with a walk-in closet along with two additional nicely sized bedrooms and a full bathroom, providing comfortable living space for family and guests.The property also offers the convenience of a one-car garage and a location close to shopping, restaurants, colleges, parks, UMass Memorial Medical Center, and major commuter routes. A wonderful blend of comfort, character, and outdoor charm in a highly desirable location—this Tatnuck home is one you won’t want to miss!
| Elementary School | Middle School | High School |
|---|---|---|
| Tatnuck Magnet Elementary School | Forest Grove Middle School | Doherty High |
| Price History | |
|---|---|
| 8/27/2026 | Listed $499,000 |
General Features
| Sewer | Public Sewer |
|---|---|
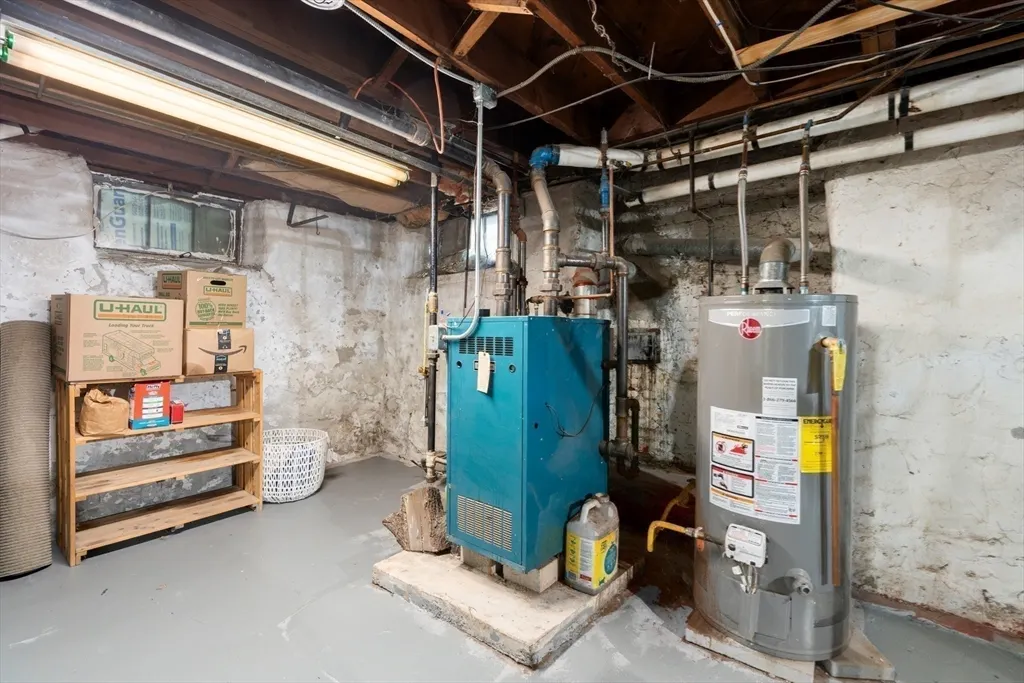
| Heating | Steam |
| Cooling | Window Unit(s) |
| Roof | Shingle |
| Appliances | Water Heater,Range,Dishwasher,Refrigerator |
| Zoning | RS-7 |
| Garage Spaces | 1 |
| Patio/Porch Features | Patio |
| Architectural Style | Cape |
| Construction Materials | Frame |
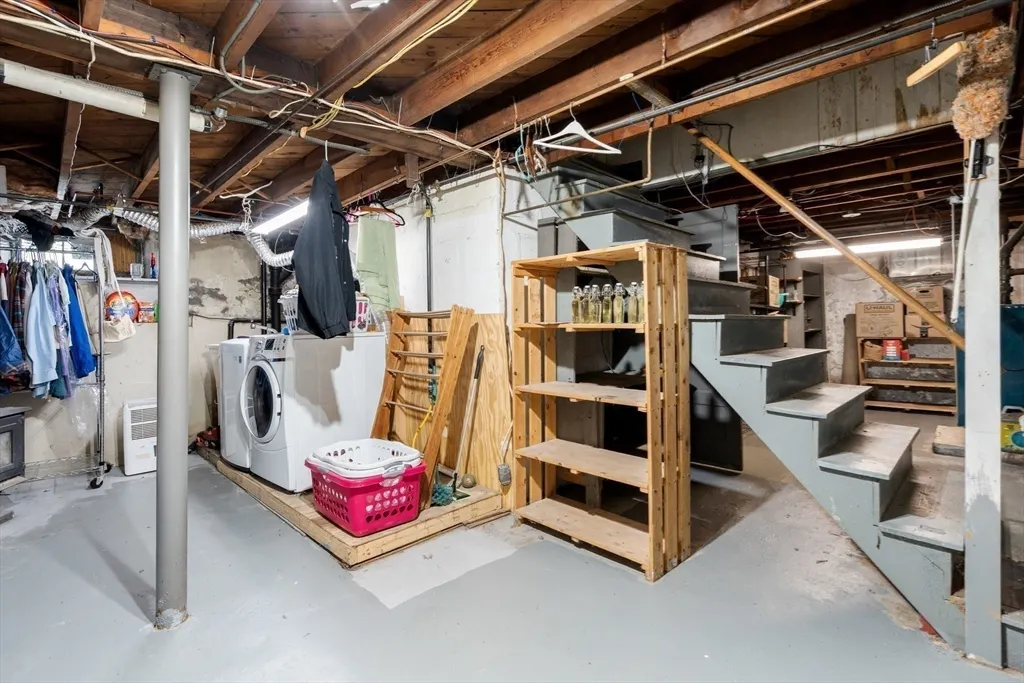
| Exclusions | Washer & Dryer |
| Year Built | 1939 |
| Property Subtype | Single Family Residence |
| Tax Year | 2025 |
| Parcel Number | 1789829 |
| Community Features | Public Transportation,Shopping,Pool,Tennis Court(s),Park,Walk/Jog Trails,Golf,Medical Facility,Laundromat,Highway Access,House of Worship,Public School,University |
| County | Worcester |
| Property Type | Residential |
| HOA | No |
| Attached Garage | Yes |
| Subdivision Name | Tatnuck |
| Garage Y/N | Yes |
| Total Rooms | 7 |
| Full Baths | 2 |
| Status | Active |
| Directions | Pleasant St. to Cardinal Road |
| High School | Doherty High |
| City | Worcester |
| Disclosures | Buyer buyer agent do due diligence.Per sellers Wood stove in the basement heats the entire house other than the primary bedroom .Primary bedroom heated by a pellet stove. |
| Senior Community Y/N | No |
| Lot Size Units | Acres |
| Lot Size Square Feet | 6366 |
| Carport Y/N | No |
| Elementary School | Tatnuck Magnet |
| Property Attached Y/N | No |
| Year Built Details | Actual |
| Tax Annual Amount | 5017 |
| Home Warranty Y/N | No |
| Middle/Junior High School | Forest Grove |
| Building Area Units | Square Feet |
| Primary Bedroom Level | Second |
| Standard Status | Active |
| Year Built Source | Public Records |
| Tax Assessed Value | 380400 |
| Certified Treated | Unknown |
Interior Features
| Interior Amenities | Mud Room |
|---|---|
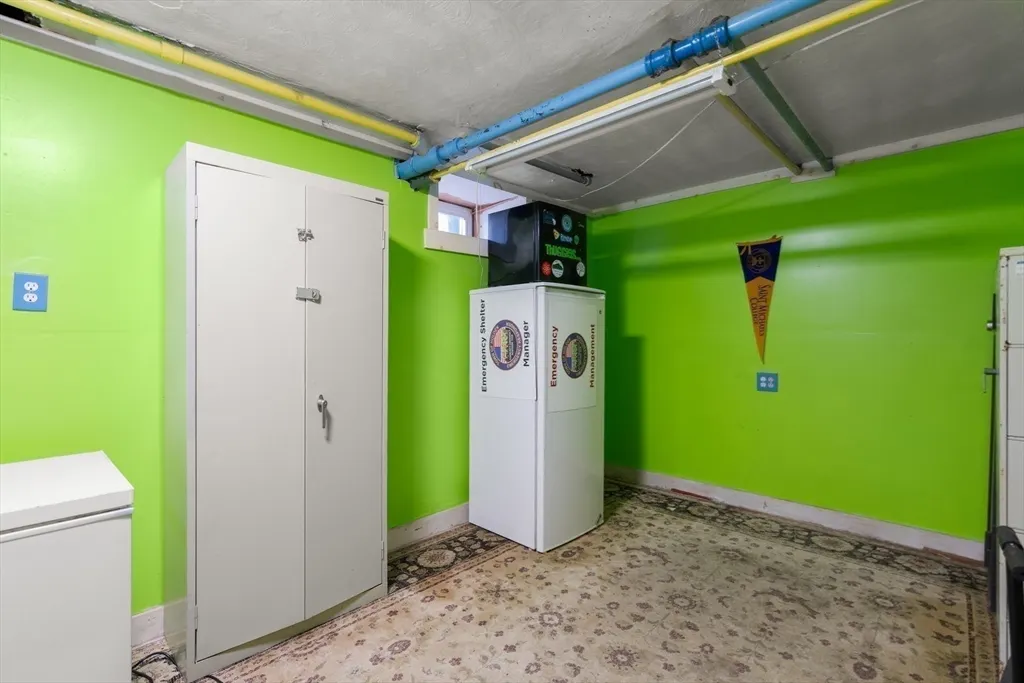
| Basement | Full,Partially Finished,Sump Pump,Concrete |
| Flooring | Tile,Carpet,Hardwood |
| Total Fireplaces | 1 |
| Fireplace Features | Living Room |
| Kitchen Level | Main,First |
| Air Conditioning Y/N | Yes |
| Heating Y/N | Yes |
| Fireplace Y/N | Yes |
| Above Grade Finished Area | 1743 |
| Laundry Features | In Basement |
| Total Bedrooms | 4 |
| Living Room Level | Main,First |
| LivingAreaSource | Public Record |
| Kitchen Features | Closet,Flooring - Stone/Ceramic Tile |
| Total Baths | 2 |
| Living Room Features | Flooring - Hardwood,Exterior Access |
| Bedroom 4 Features | Closet,Flooring - Hardwood |
| Bedroom 3 Features | Closet,Flooring - Hardwood |
| Bedroom 2 Features | Closet,Flooring - Hardwood |
| Dining Room Features | Flooring - Hardwood,Exterior Access |
| Kitchen Area | 144 |
| Kitchen Length | 12 |
| Kitchen Width | 12 |
| Primary on Main | 169 |
| Second Bedroom Length | 13 |
| Second Bedroom Width | 13 |
| Bedroom 3 Area | 156 |
| Bedroom 3 Length | 13 |
| Bedroom 3 Width | 12 |
| Bedroom 4 Area | 144 |
| Bedroom 4 Length | 12 |
| Bedroom 4 Width | 12 |
| Dining Room Area | 12 |
| Dining Room Width | 12 |
| Living Room Area | 192 |
| Living Room Length | 16 |
| Living Room Width | 12 |
| Primary Bedroom Area | 221 |
| Primary Bedroom Features | Walk-In Closet(s),Closet,Flooring - Hardwood |
| Primary Bedroom Length | 17 |
| Primary Bedroom Width | 13 |
| Dining Room Level | Main,First |
| Dining Room Area | 144 |
| Bedroom 4 Level | First |
| Bedroom 3 Level | Second |
| Second Bedroom Level | Second |
| Bathroom 1 Level | First |
| Bathroom 2 Level | Second |
Exterior Features
| Exterior Amenities | Patio,Garden |
|---|---|
| Parking Features | Attached,Tandem |
| Lot Features | Level |
| Water Source | Public |
| Total Parking | 3 |
| Lot Size Area | 0.15 |
| Foundation Details | Stone |
| Spa | No |
| Building Area Total | 1743 |
| Lot Size Acres | 0.15 |
| Waterfront Y/N | No |
| Covered Spaces | 1 |
| Road Frontage Type | Public |
Amenities
- Foreclosure
- Views
- Short Sale
- New Construction
- Adult 55+
- Lease To Own
- No HOA Fees
- Furnished
- Primary On Main
- Air Conditioning
- Seller Finance
- Green
- Fixer Upper
- Horse
- Golf
- Fireplace
- Deck
- Garage
- Basement
- Pool
Property vs Single Family Average in 01602
Price
Taxes
Year Built
Visits
 Massachusetts MLS Property Info Network (MLSPIN) - The property listing data and information set forth herein were provided to MLS Property Information Network, Inc. from third party sources, including sellers, lessors and public records, and were compiled by MLS Property Information Network, Inc. The property listing data and information are for the personal, non commercial use of consumers having a good faith interest in purchasing or leasing listed properties of the type displayed to them and
 The data relating to real estate for sale on this website appears in part through the SMARTMLS Internet Data Exchange program, a voluntary cooperative exchange of property listing data between licensed real estate brokerage firms, and is provided by SMARTMLS through a licensing agreement. Listing information is from various brokers who participate in the SMARTMLS IDX program and not all listings may be visible on the site. The property information being provided on or through the website is for the
