
Waterfront
Address
24 Laurelwood Dr, Webster, MA
Price
$ 1,750,000
Property Attributes
- MLS#73563787
- TypeSingle Family
- Listing Status Active
- CountyWORCESTER
- CityWebster
- NeighborhoodLaurelwood
- Zip01570
- StyleCraftsman
- Year Built2017
- Taxes$ 12887
- Price$ 1,750,000
- Bedrooms3
- Full Bathrooms2
- Half Bathrooms1
- Sqr Footage3790
- Lot Size0.25 Acres
Data Source:
Massachusetts MLS Property Info Network (MLSPIN)
Property Description
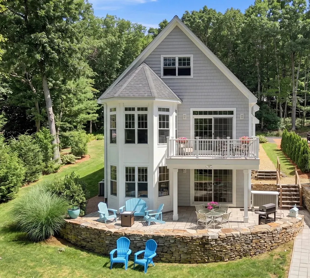
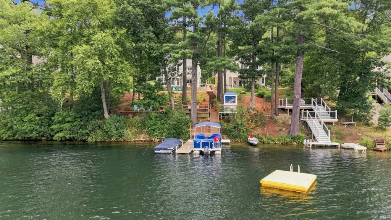
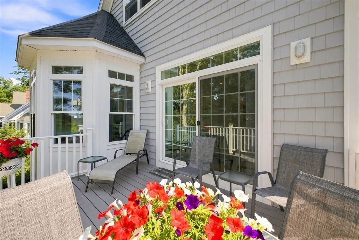
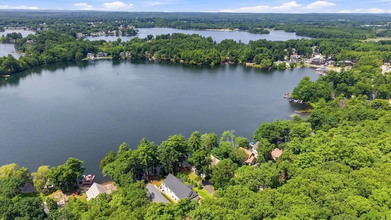
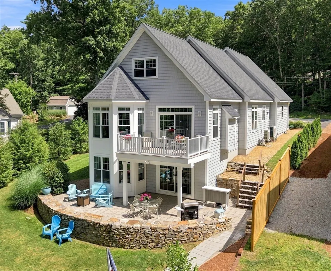
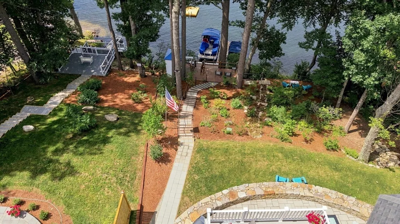
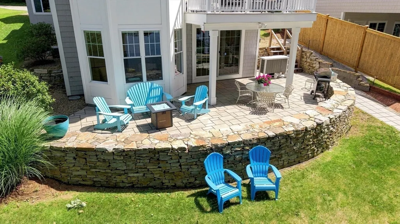
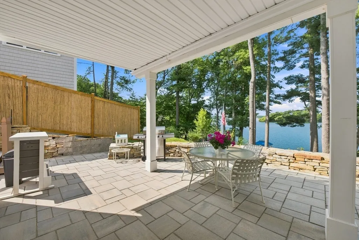
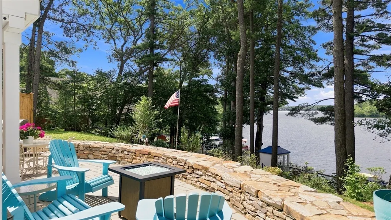
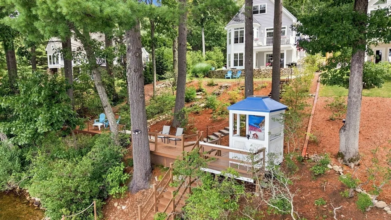
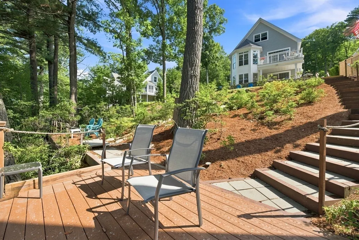
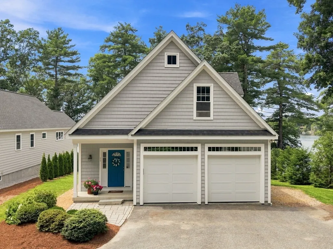
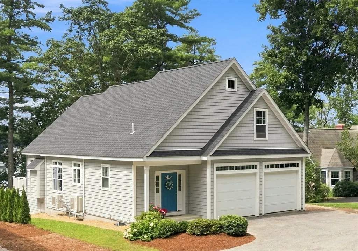
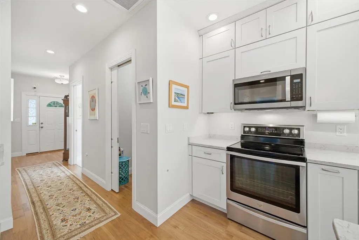
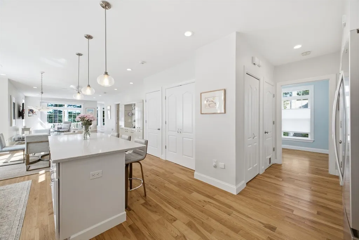
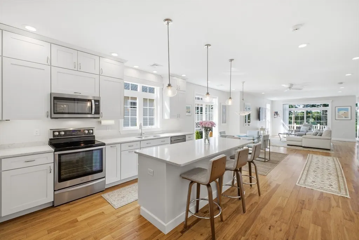
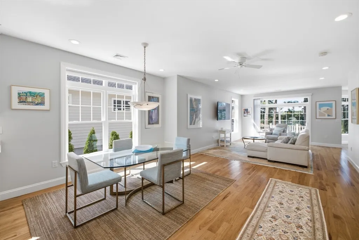
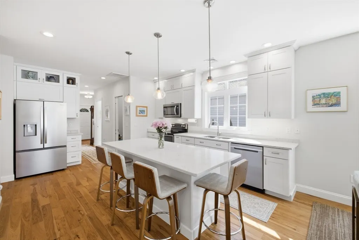
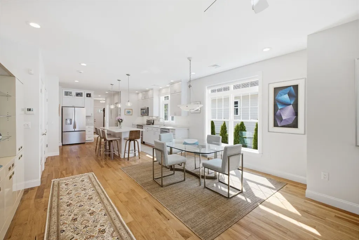
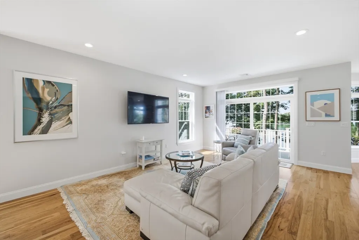
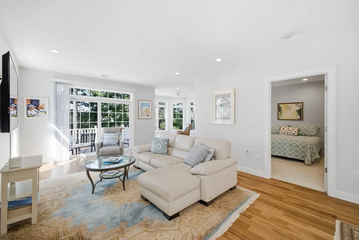
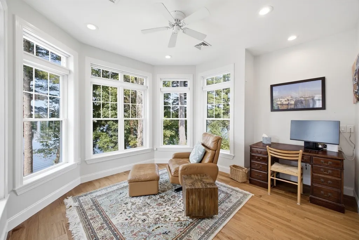
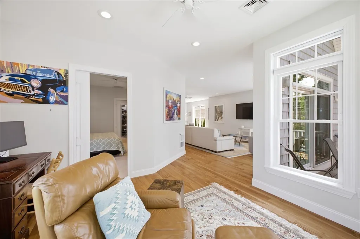
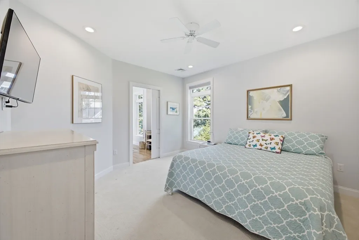
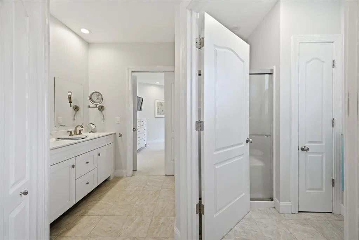
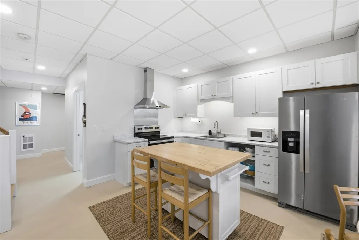
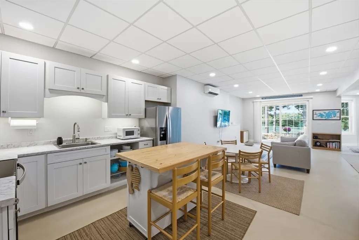
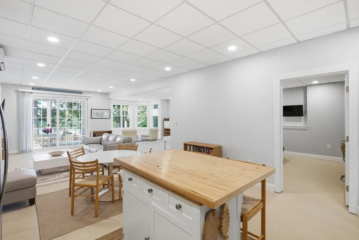
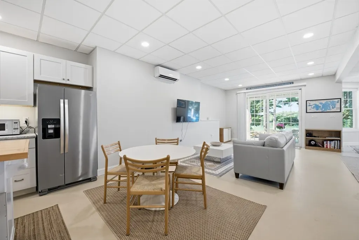
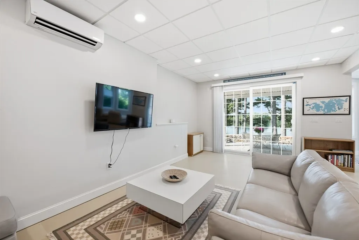
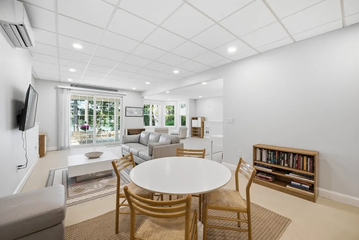
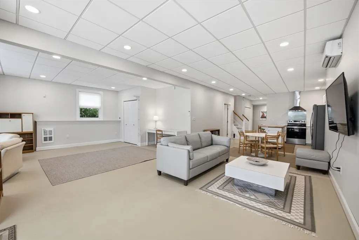
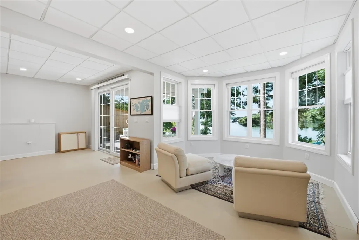
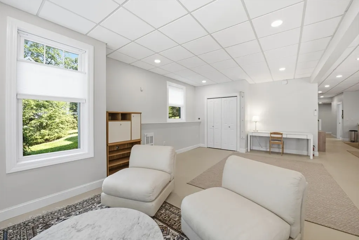
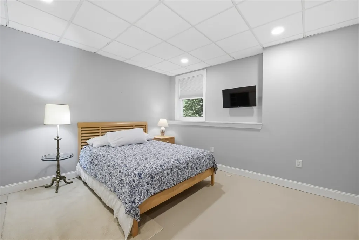
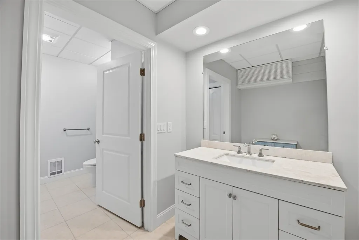
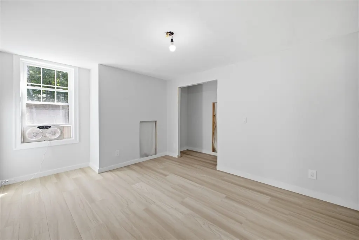
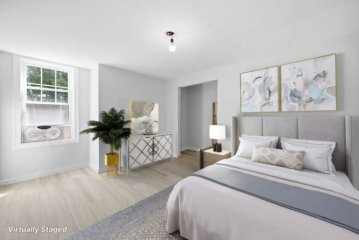
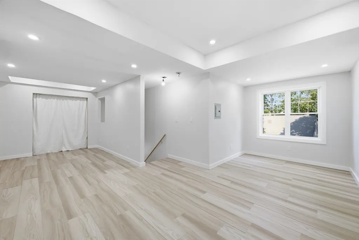
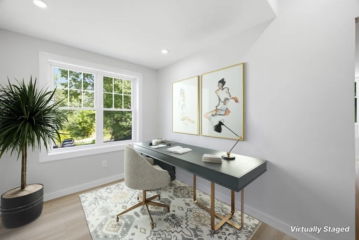
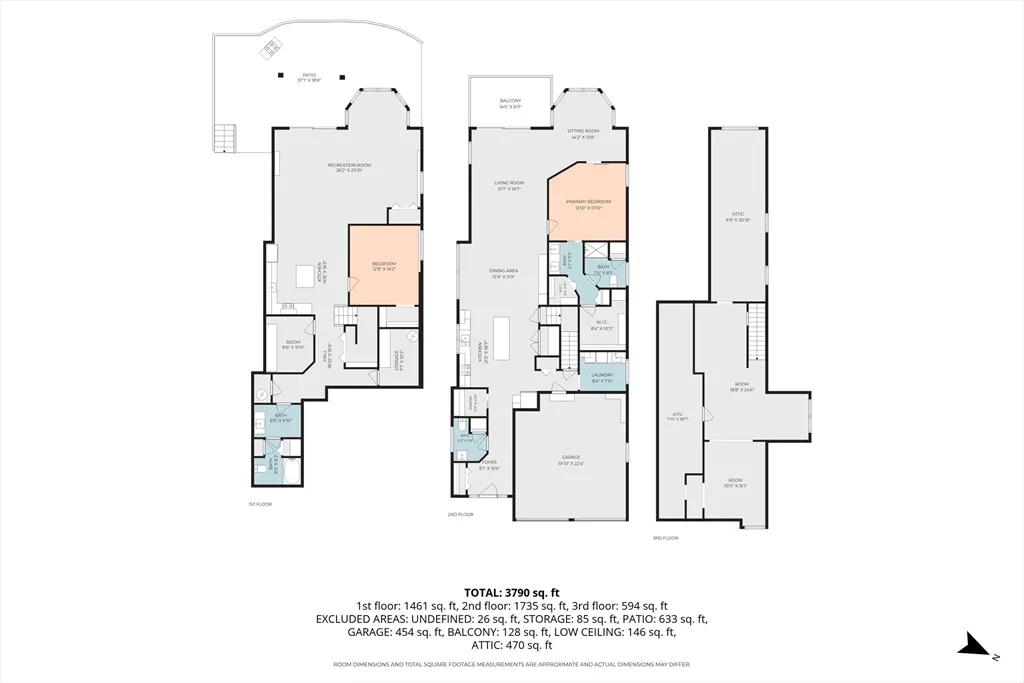
On the shores of prestigious Webster Lake! Experience ultra-luxury lakefront living with direct water access. This young modern craftsman lake home is masterly designed to maximize panoramic Western views through a two-story architectural tower. The home boasts 3,790 +/- square feet of sophisticated, three-story living space, complete with multilevel waterside decks, a radius stone faced patio, and a tiered landscape with its own waterfall. From morning coffee to sunset gatherings, you will enjoy every minute overlooking your waterfront. The 1,735 +/- square feet main level features a spacious open floor plan, welcoming you into a kitchen, dining, and living area tailored for intimate social hosting. The living room flows seamlessly onto an expansive open deck and into an exquisite sun-drenched sitting room. A magnificent primary bedroom suite offers a private full bath, double sink vanity, walk-in closet and dressing room. The purposely designed lower level delivers effortless, large-volume entertainment, featuring a full second kitchen and a sprawling recreation room that opens to a substantial lakeside patio. With 2 additional bedrooms and bath, this level easily serves as a private guest floor. This Lake property is designed to create long-lasting memories!
| Elementary School | Middle School | High School |
|---|---|---|
| Webster Boe Elementary School | Webster Boe Middle School | Webster Boe High School |
| Price History | |
|---|---|
| 8/14/2026 | Listed $1,750,000 |
General Features
| Sewer | Public Sewer |
|---|---|
| Heating | Forced Air,Heat Pump,Propane,Ductless |
| Cooling | Heat Pump,Ductless |
| Utilities | for Electric Range,for Electric Dryer,Washer Hookup |
| Roof | Shingle |
| Appliances | Electric Water Heater,Water Heater,Range,Dishwasher,Microwave,Refrigerator,Stainless Steel Appliance(s) |
| Zoning | LAKE 5 |
| Garage Spaces | 2 |
| Patio/Porch Features | Deck - Composite,Patio |
| Architectural Style | Craftsman |
| Construction Materials | Frame |
| Exclusions | Boats,Docks,Raft,An Oil Painting In Lakeside Hut,Dining Rm Light Fixture,Washer/Dryer |
| Year Built | 2017 |
| Electric | Circuit Breakers,200+ Amp Service |
| View | Scenic View(s) |
| Property Subtype | Single Family Residence |
| Tax Year | 2025 |
| Parcel Number | M:62 B:B P:1,1750148 |
| Waterfront Features | Waterfront,Lake,Frontage,Direct Access,Private,Lake/Pond,Beach Ownership(Public) |
| Community Features | Shopping,Park,Walk/Jog Trails,Medical Facility,Highway Access,House of Worship,Marina |
| Accessibility | No |
| County | Worcester |
| Property Type | Residential |
| HOA | No |
| Attached Garage | Yes |
| Subdivision Name | Laurelwood |
| Garage Y/N | Yes |
| Other Structures | Cabana |
| Waterview | Yes |
| Total Rooms | 6 |
| Full Baths | 2 |
| Status | Active |
| Directions | I-395 Exit 2,Rt 16 E (Gore Rd) stay right after Indian Ranch onto Lower Gore Rd To Laurelwood # 24 |
| High School | Webster Boe |
| City | Webster |
| Disclosures | Refer to Floor Plans for more defined dimension specs - 3rd party produced - dimensions provided for convenience - deemed accurate - not guaranteed - Buyer to Verify. Boats,Docks,Raft,Oil Painting i |
| Senior Community Y/N | No |
| Lot Size Units | Acres |
| Lot Size Square Feet | 10880 |
| Carport Y/N | No |
| Elementary School | Webster Boe |
| Property Attached Y/N | No |
| Year Built Details | Actual |
| Tax Annual Amount | 12887 |
| Home Warranty Y/N | No |
| Middle/Junior High School | Webster Boe |
| Building Area Units | Square Feet |
| Primary Bedroom Level | Second |
| Standard Status | Active |
| Year Built Source | Public Records |
| Tax Assessed Value | 1084800 |
| Tax Lot | 1 |
| Certified Treated | Unknown |
Interior Features
| Interior Amenities | Kitchen Island,Open Floorplan,Dining Area,Slider,Closet - Double,Bathroom - Half,Pantry,Kitchen,Great Room,Foyer,Bedroom,Home Office,Den |
|---|---|
| Basement | Full,Finished,Walk-Out Access,Interior Entry,Concrete |
| Flooring | Tile,Concrete,Hardwood,Flooring - Hardwood |
| Kitchen Level | Main,Second |
| Air Conditioning Y/N | Yes |
| Heating Y/N | Yes |
| Window Features | Insulated Windows |
| Fireplace Y/N | No |
| Above Grade Finished Area | 2329 |
| Half Baths | 1 |
| Laundry Features | Electric Dryer Hookup,Washer Hookup,Sink,Second Floor |
| Total Bedrooms | 3 |
| Below Grade Finished Area | 1461 |
| Living Room Level | Main,Second |
| Main Level Bathrooms | 2 |
| LivingAreaSource | Public Record |
| Kitchen Features | Flooring - Hardwood,Countertops - Stone/Granite/Solid,Kitchen Island,Open Floorplan,Recessed Lighting,Storage,Lighting - Pendant,Closet - Double |
| Total Baths | 3 |
| Primary Bathroom Features | Yes |
| Living Room Features | Flooring - Hardwood,Deck - Exterior,Open Floorplan,Slider |
| Bedroom 2 Features | Closet - Double |
| Dining Room Features | Flooring - Hardwood,Open Floorplan |
| Kitchen Area | 398.31 |
| Kitchen Length | 21.3 |
| Kitchen Width | 18.7 |
| Primary on Main | 181.76 |
| Second Bedroom Length | 12.8 |
| Second Bedroom Width | 14.2 |
| Bedroom 3 Area | 99 |
| Bedroom 3 Length | 9 |
| Bedroom 3 Width | 11 |
| Dining Room Area | 15.9 |
| Dining Room Width | 11.9 |
| Family Room Area | 195.96 |
| Family Room Length | 14.2 |
| Living Room Area | 269.89 |
| Living Room Length | 13.7 |
| Living Room Width | 19.7 |
| Primary Bedroom Area | 171.609999999 |
| Primary Bedroom Features | Bathroom - Full,Ceiling Fan(s),Walk-In Closet(s),Flooring - Hardwood,Dressing Room |
| Primary Bedroom Length | 13.1 |
| Primary Bedroom Width | 13.1 |
| Family Room Width | 13.8 |
| Family Room Level | Main,Second |
| Family Room Features | Flooring - Hardwood,Open Floorplan |
| Dining Room Level | Main,Second |
| Dining Room Area | 189.21 |
| Bedroom 3 Level | First |
| Second Bedroom Level | First |
| Bathroom 1 Level | Main,Second |
| Bathroom 2 Level | Main,Second |
| Bathroom 3 Level | First |
Exterior Features
| Exterior Amenities | Deck - Composite,Patio,Cabana,Stone Wall,Other |
|---|---|
| Parking Features | Attached,Garage Door Opener,Paved Drive,Paved |
| Lot Features | Sloped,Other |
| Water Source | Public |
| Total Parking | 6 |
| Lot Size Area | 0.25 |
| Foundation Details | Concrete Perimeter,Irregular |
| Spa | No |
| Building Area Total | 3790 |
| Lot Size Acres | 0.25 |
| Road Surface Type | Paved |
| Frontage Length | 59.00 |
| Waterfront Y/N | Yes |
| Covered Spaces | 2 |
| Door Features | Pocket Door,Insulated Doors |
| Road Frontage Type | Private Road,Dead End |
| Road Responsibility | Public Maintained Road |
Amenities
- Foreclosure
- Views
- Short Sale
- New Construction
- Adult 55+
- Lease To Own
- No HOA Fees
- Furnished
- Primary On Main
- Air Conditioning
- Seller Finance
- Green
- Fixer Upper
- Horse
- Golf
- Fireplace
- Deck
- Garage
- Basement
- Pool
Property vs Single Family Average in 01570
Price
Taxes
Year Built
Visits
 Massachusetts MLS Property Info Network (MLSPIN) - The property listing data and information set forth herein were provided to MLS Property Information Network, Inc. from third party sources, including sellers, lessors and public records, and were compiled by MLS Property Information Network, Inc. The property listing data and information are for the personal, non commercial use of consumers having a good faith interest in purchasing or leasing listed properties of the type displayed to them and
 The data relating to real estate for sale on this website appears in part through the SMARTMLS Internet Data Exchange program, a voluntary cooperative exchange of property listing data between licensed real estate brokerage firms, and is provided by SMARTMLS through a licensing agreement. Listing information is from various brokers who participate in the SMARTMLS IDX program and not all listings may be visible on the site. The property information being provided on or through the website is for the
