
Views
Address
44 Green St, Buckland, MA
Price
$ 399,000
Property Attributes
- MLS#73559862
- TypeSingle Family
- Listing Status Active
- CountyFRANKLIN
- CityBuckland
- AreaShelburne Falls
- NeighborhoodShelburne Falls
- Zip01370
- Style
- Year Built1870
- Taxes$ 5980
- Price$ 399,000
- Bedrooms3
- Full Bathrooms2
- Half Bathrooms0
- Sqr Footage1300
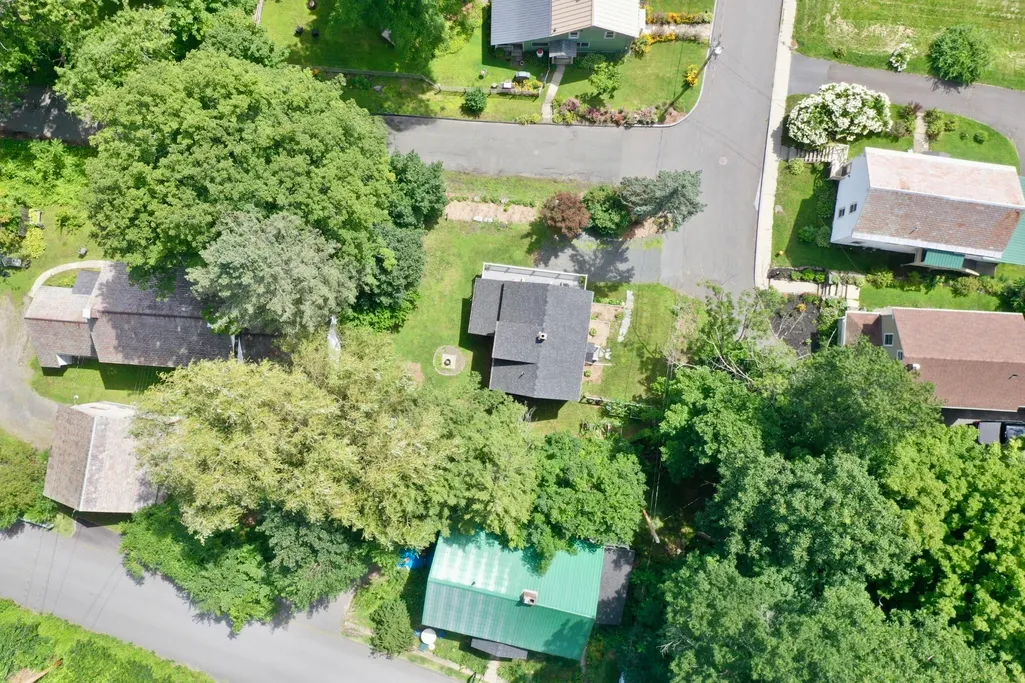
- Lot Size0.15 Acres
Data Source:
Massachusetts MLS Property Info Network (MLSPIN)
Property Description
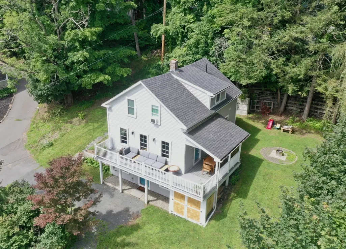
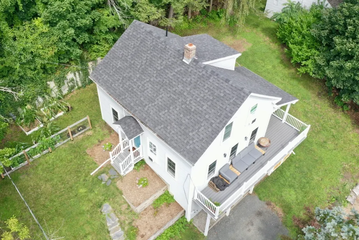
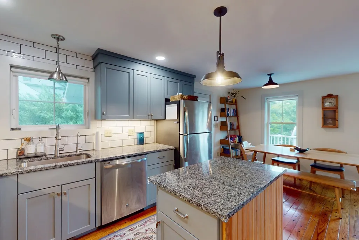
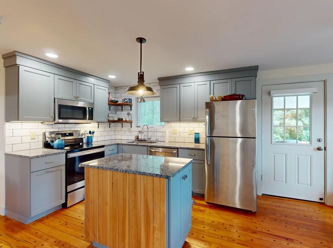
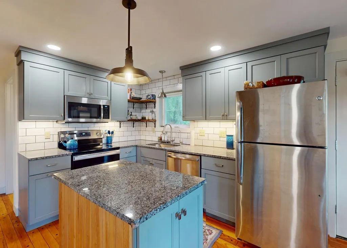
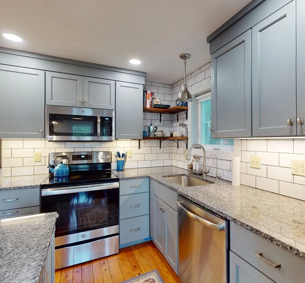
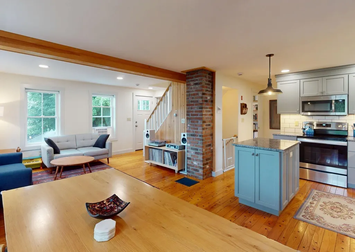
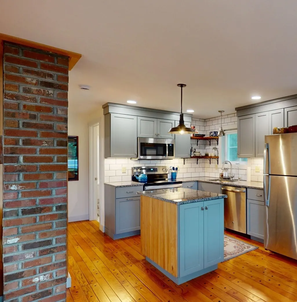
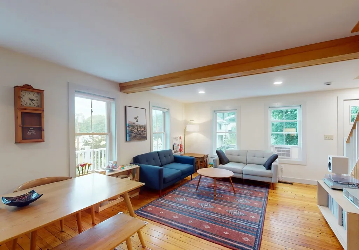
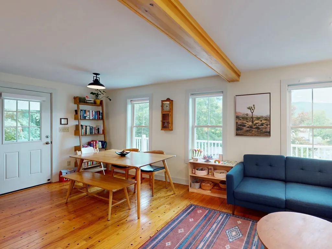
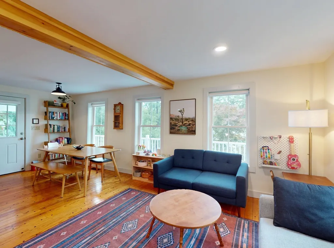
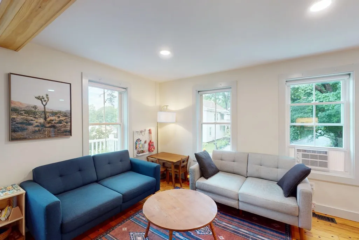
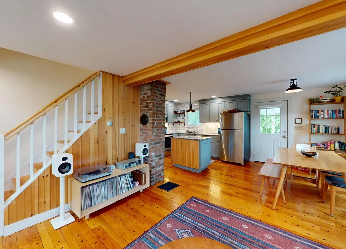
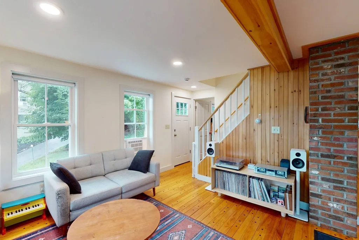
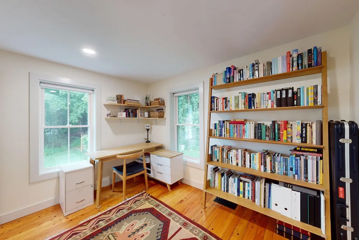
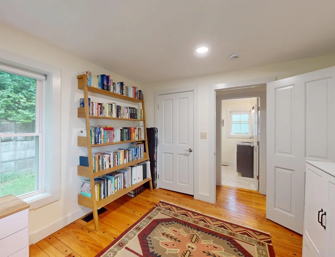
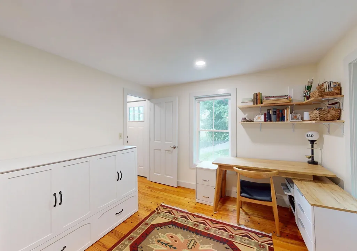
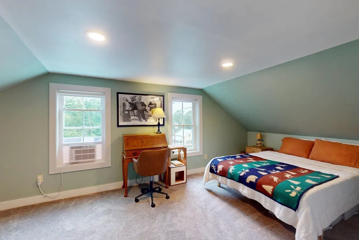
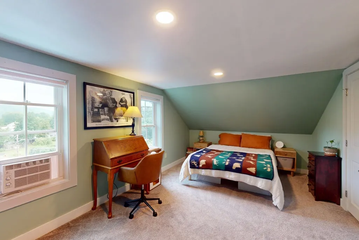
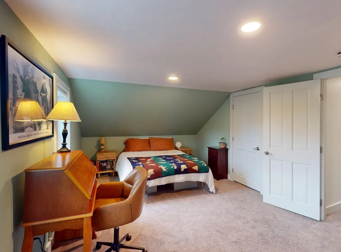
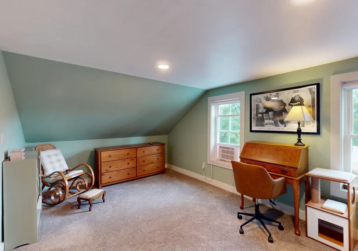
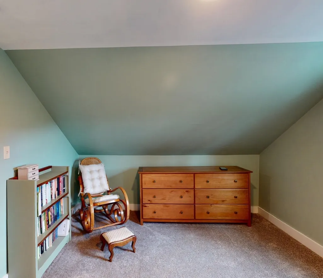
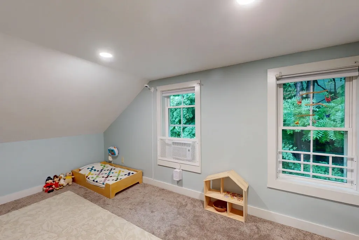
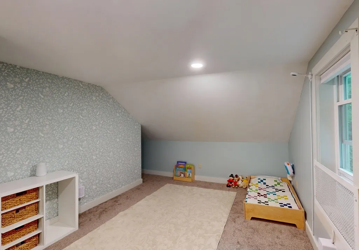
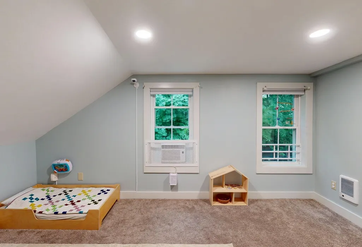
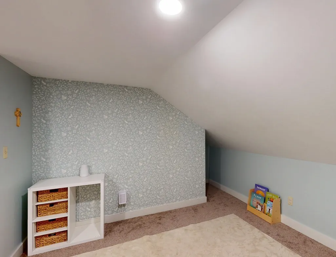
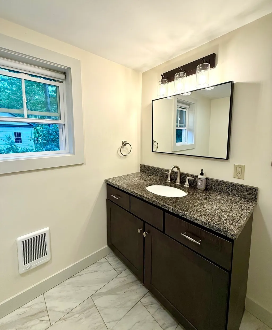
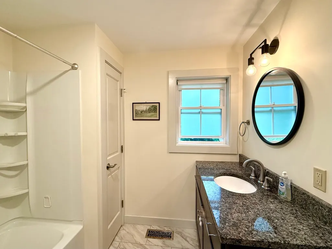
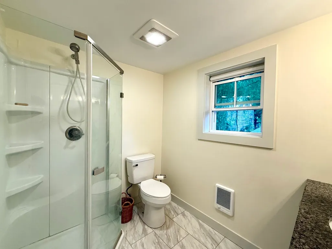
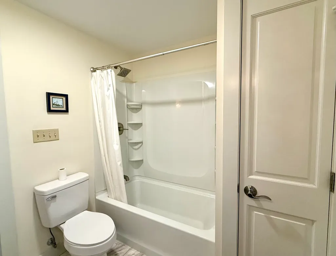
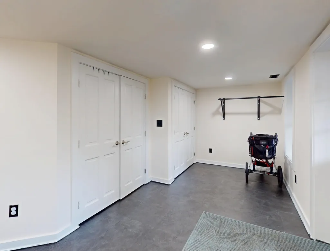
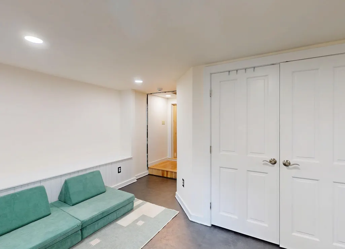
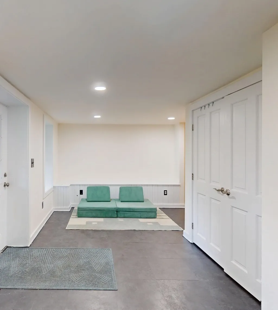
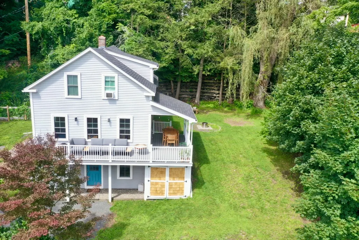
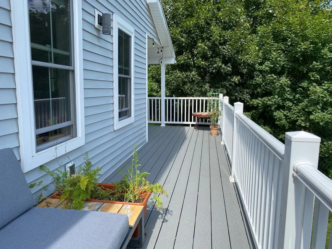
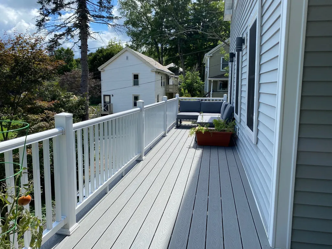
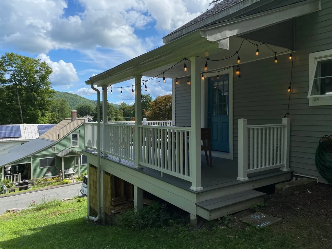
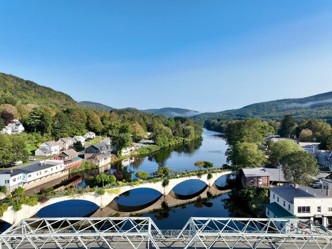
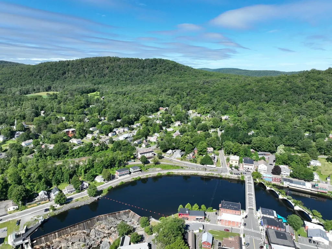
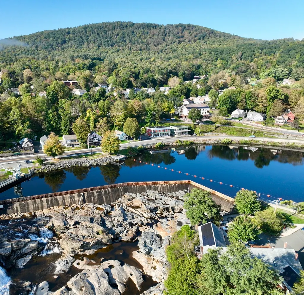
Such a sweet spot where you can wake up every morning to the beautiful mountains surrounding and have your coffee on your wrap around deck. As you drive down the street you get spectacular views of the quaint village of Shelburne Falls sitting on the Deerfield River. Just a short distance to go get your groceries, coffee or an ice cream cone! This home has beautiful hard wood floors on the first floor with an open floor plan from kitchen to dining to living room. There is a first floor bedroom which can also be used for an office. The second floor offers two large bedrooms and a full bath. The basement has a bonus finished space that can be a play room, exercise room or simply a mudroom. This home is so welcoming and filled with natural light. Come experience this home for yourself.
| Elementary School | Middle School | High School |
|---|---|---|
| Buckland-Shelburne Elementary | Mohawk Middle School | Mohawk Trail Regional High Sch |
| Price History | |
|---|---|
| 8/6/2026 | Listed $399,000 |
General Features
| Sewer | Public Sewer |
|---|---|
| Heating | Forced Air,Oil |
| Cooling | None |
| Utilities | for Electric Range,for Electric Dryer,Washer Hookup |
| Roof | Shingle |
| Appliances | Electric Water Heater,Range,Dishwasher,Microwave,Refrigerator |
| Zoning | R |
| Patio/Porch Features | Deck |
| Architectural Style | Other (See Remarks) |
| Construction Materials | Frame |
| Year Built | 1870 |
| Electric | Circuit Breakers |
| View | Scenic View(s),City |
| Property Subtype | Single Family Residence |
| Tax Year | 2026 |
| Parcel Number | M:00062 B:0000 L:0004,3083624 |
| Community Features | Shopping,Public School |
| County | Franklin |
| Property Type | Residential |
| HOA | No |
| Subdivision Name | Shelburne Falls |
| Garage Y/N | No |
| Total Rooms | 8 |
| Full Baths | 2 |
| Status | Active |
| Directions | From Iron Bridge,right onto Ashfield St,right immediately after RR tracks,see sign |
| High School | Mohawk Trail Regional High Sch |
| City | Buckland |
| Disclosures | Shed of neighbor to north encroaches -- documented on survey and in deed. Part of the lawn is an old town right of way,buyer to verify parcel boundaries with the town. Sale contingent on sellers find |
| Senior Community Y/N | No |
| MLS Area | Shelburne Falls |
| Lot Size Units | Acres |
| Lot Size Square Feet | 6534 |
| Elementary School | Buckland-Shelburne Elementary |
| Property Attached Y/N | No |
| Year Built Details | Approximate |
| Tax Annual Amount | 5980 |
| Home Warranty Y/N | No |
| Middle/Junior High School | Mohawk Middle School |
| Building Area Units | Square Feet |
| Primary Bedroom Level | Second |
| Standard Status | Active |
| Year Built Source | Public Records |
| Tax Assessed Value | 357200 |
| Tax Lot | 4 |
| Certified Treated | Unknown |
Interior Features
| Interior Amenities | Mud Room |
|---|---|
| Basement | Full,Partially Finished,Walk-Out Access,Interior Entry,Concrete |
| Flooring | Wood,Carpet,Laminate |
| Kitchen Level | First |
| Air Conditioning Y/N | No |
| Heating Y/N | Yes |
| Window Features | Insulated Windows |
| Fireplace Y/N | No |
| Above Grade Finished Area | 900 |
| Laundry Features | In Basement,Electric Dryer Hookup,Washer Hookup |
| Total Bedrooms | 3 |
| Below Grade Finished Area | 400 |
| Living Room Level | First |
| LivingAreaSource | Owner |
| Kitchen Features | Flooring - Hardwood,Countertops - Stone/Granite/Solid,Kitchen Island |
| Total Baths | 2 |
| Primary Bathroom Features | No |
| Living Room Features | Flooring - Hardwood |
| Bedroom 3 Features | Flooring - Hardwood |
| Bedroom 2 Features | Flooring - Wall to Wall Carpet |
| Dining Room Features | Flooring - Hardwood |
| Primary Bedroom Features | Flooring - Wall to Wall Carpet |
| Dining Room Level | First |
| Bedroom 3 Level | Second |
| Second Bedroom Level | Second |
| Bathroom 1 Level | First |
| Bathroom 2 Level | Second |
Exterior Features
| Exterior Amenities | Deck,Rain Gutters,City View(s) |
|---|---|
| Parking Features | Off Street,Stone/Gravel |
| Lot Features | Easements,Level,Sloped |
| Water Source | Public |
| Total Parking | 2 |
| Lot Size Area | 0.15 |
| Foundation Details | Block,Stone,Slab |
| Spa | No |
| Building Area Total | 1300 |
| Lot Size Acres | 0.15 |
| Road Surface Type | Paved |
| Waterfront Y/N | No |
| Road Frontage Type | Public |
| Road Responsibility | Public Maintained Road |
Amenities
- Foreclosure
- Views
- Short Sale
- New Construction
- Adult 55+
- Lease To Own
- No HOA Fees
- Furnished
- Primary On Main
- Air Conditioning
- Seller Finance
- Green
- Fixer Upper
- Horse
- Golf
- Fireplace
- Deck
- Garage
- Basement
- Pool
Property vs Single Family Average in 01370
Price
Taxes
Year Built
Visits
 Massachusetts MLS Property Info Network (MLSPIN) - The property listing data and information set forth herein were provided to MLS Property Information Network, Inc. from third party sources, including sellers, lessors and public records, and were compiled by MLS Property Information Network, Inc. The property listing data and information are for the personal, non commercial use of consumers having a good faith interest in purchasing or leasing listed properties of the type displayed to them and
 The data relating to real estate for sale on this website appears in part through the SMARTMLS Internet Data Exchange program, a voluntary cooperative exchange of property listing data between licensed real estate brokerage firms, and is provided by SMARTMLS through a licensing agreement. Listing information is from various brokers who participate in the SMARTMLS IDX program and not all listings may be visible on the site. The property information being provided on or through the website is for the
