
Price Reduction - Views - Golf Course - Primary on Main
Address
3 San Souci Dr, South Hadley, MA
Price
$ 1,199,000
Property Attributes
- MLS#73558138
- TypeSingle Family
- Listing Status Active
- CountyHAMPSHIRE
- CitySouth Hadley
- NeighborhoodStone Gate
- Zip01075
- StyleCraftsman
- Year Built2015
- Taxes$ 16681
- Price$ 1,199,000
- Bedrooms5
- Full Bathrooms4
- Half Bathrooms1
- Sqr Footage4832
- Lot Size0.72 Acres
Data Source:
Massachusetts MLS Property Info Network (MLSPIN)
Property Description
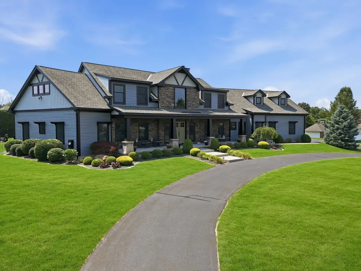
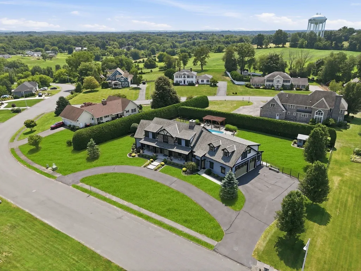
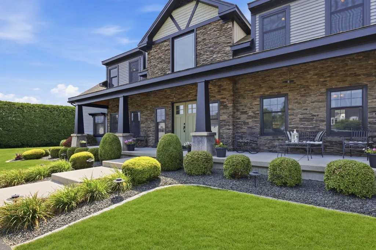
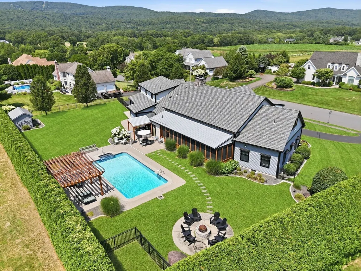
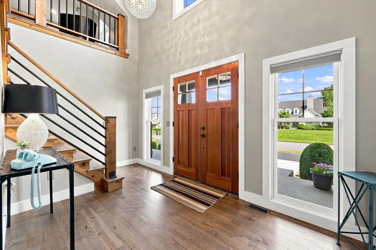
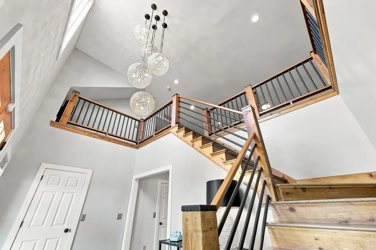
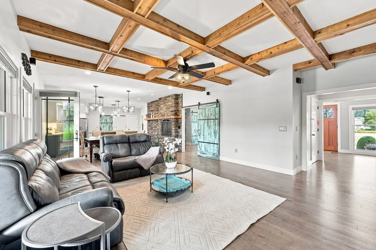
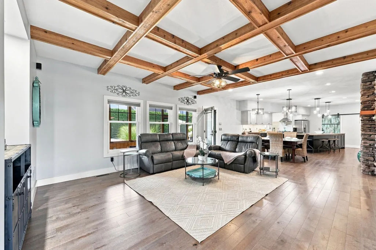
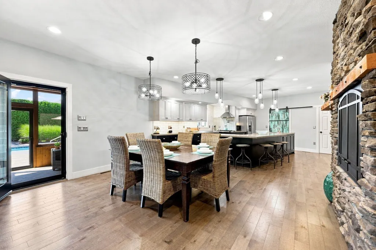
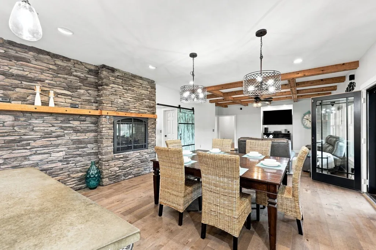
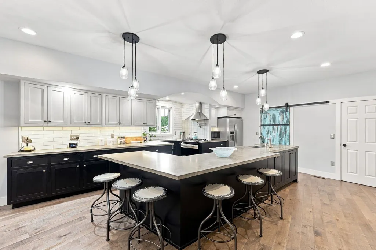
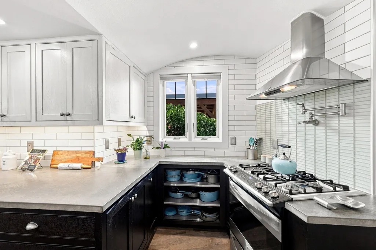
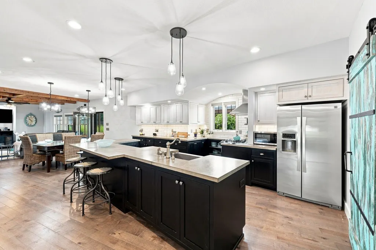
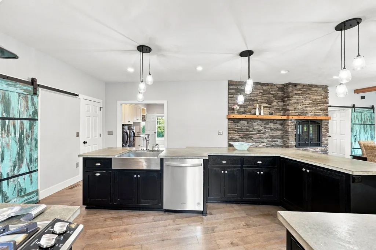
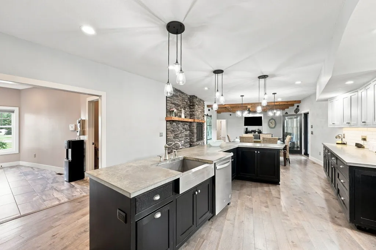
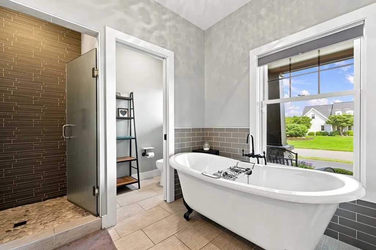
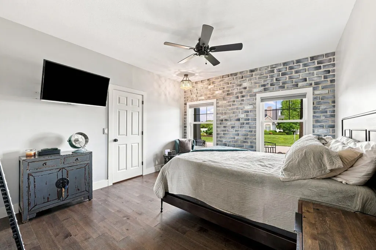
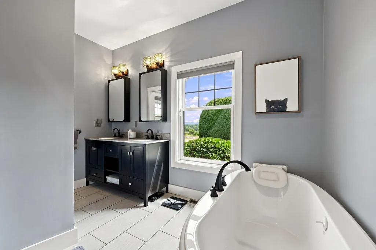
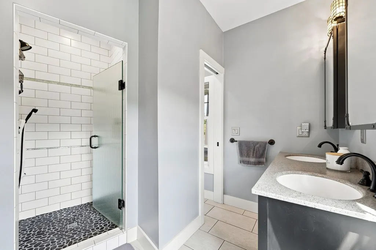
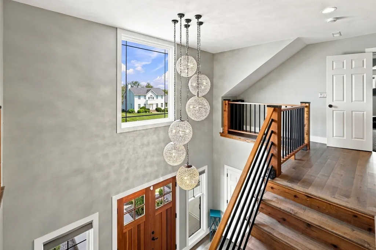
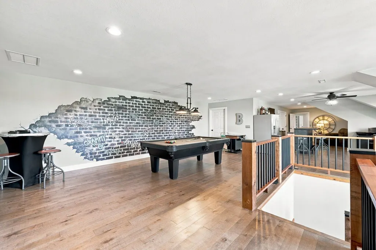
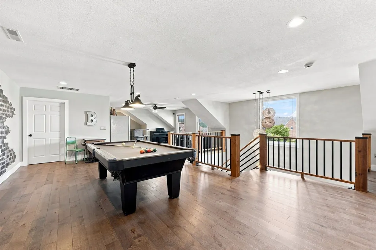
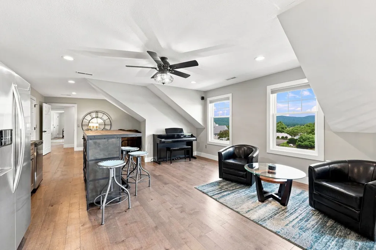
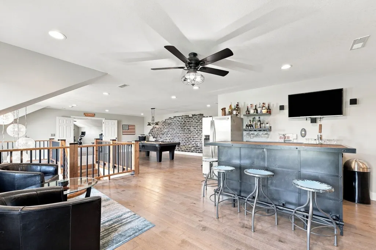
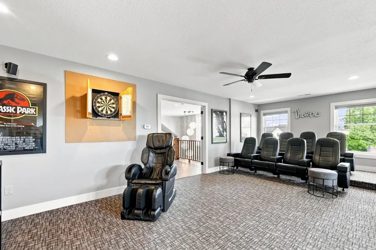
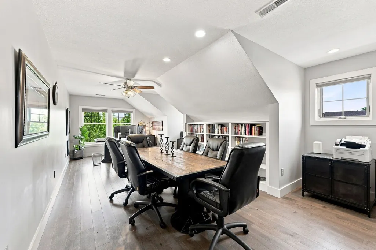
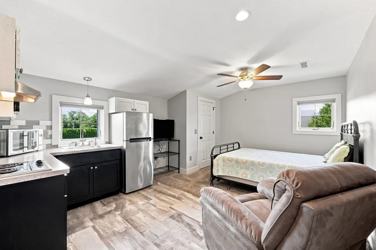
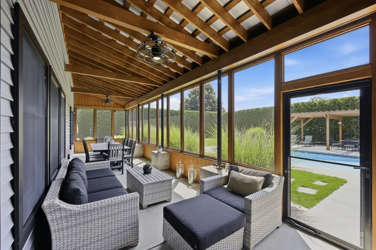
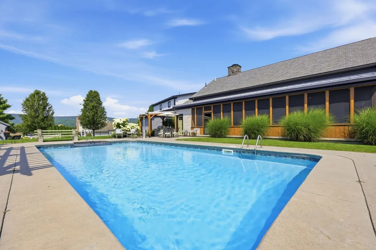
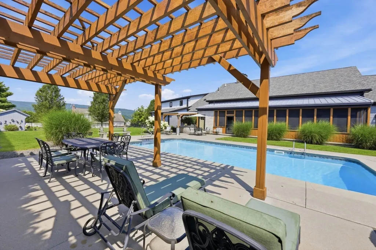
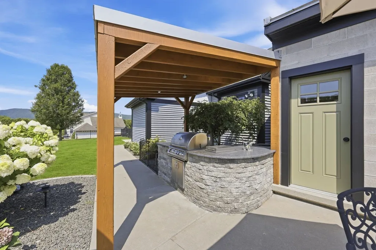
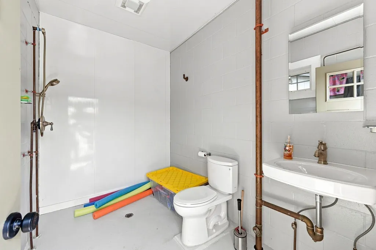
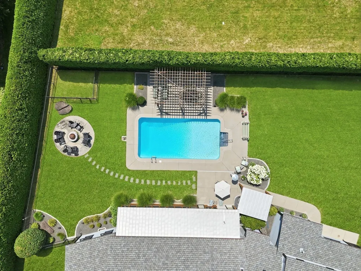
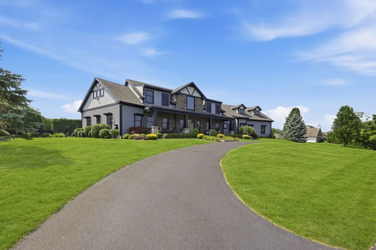
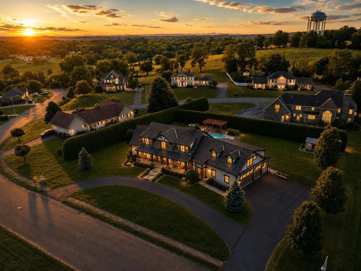
Some homes quietly reset expectations. This is one of them. Long admired within the community and now offered for the first time, this custom residence reflects a rare balance of architectural beauty, livable design, and enduring craftsmanship. Rooted in the character of the Pacific Northwest and refined with an industrial-chic edge, the home was shaped around how life actually unfolds. At its center, a chef’s kitchen connects seamlessly to the dining and living spaces, creating a natural rhythm for daily living and effortless entertaining. Dramatic foyer, beautiful millwork, stone detailing, and expansive windows frame Mount Tom in a way that feels both present and ever-changing, filling the home with light throughout the day. Designed with the ease of an executive ranch, the main level offers a primary suite, first-floor laundry, and well-composed living spaces that allow for true one-level living without compromise. The upper level expands the experience rather than simply adding space. An open loft offers a billiards lounge, bar, theater, fitness area. and a second back staircase that enhances flow. The 2nd staircase also leads to a dedicated office wing that provides quiet separation for work, while a private guest suite with full bath and second laundry adds flexibility for extended stays or multi-generational living. The layout was conceived to evolve naturally with time and changing needs. Outdoors, the property shifts into a private resort setting inspired by years of California living. A heated pool, outdoor kitchen, pergola, screened patio, full heated outdoor bath, and fire pit are all oriented toward long views of Mount Tom, creating a setting equally suited for quiet mornings or large gatherings. Designed by a respected architectural firm and built by one of New England’s premier builders, the home reflects a commitment to quality, and longevity. Long recognized from afar, it now offers its first opportunity to be experienced from within and to be carried forward by its next owner.
| Elementary School | Middle School | High School |
|---|---|---|
| Henry J. Skala Elementary School | Mosier/ Michael E. Smith Middle School | Shhs High School |
| Price History | |
|---|---|
| 8/3/2026 | Listed $1,299,000 |
| 9/4/2026 | 8$1,199,000 |
General Features
| Sewer | Public Sewer |
|---|---|
| Heating | Forced Air,Natural Gas |
| Cooling | Central Air |
| Utilities | for Gas Range,for Gas Dryer,Washer Hookup,Outdoor Gas Grill Hookup |
| Roof | Shingle,Metal |
| Appliances | Gas Water Heater,Range,Dishwasher,Disposal,Refrigerator,Washer,Dryer,Range Hood,Stainless Steel Appliance(s) |
| Zoning | AGR |
| Garage Spaces | 3 |
| Patio/Porch Features | Porch,Patio,Enclosed |
| Architectural Style | Craftsman |
| Pool Features | In Ground |
| Security Features | Security System |
| Construction Materials | Frame |
| Exclusions | Garage Cabinets And Benches. All Exterior Furniture And Fire Pit Chairs. Kitchen Microwave |
| Year Built | 2015 |
| Electric | Circuit Breakers,200+ Amp Service |
| View | Scenic View(s) |
| Property Subtype | Single Family Residence |
| Tax Year | 2026 |
| Parcel Number | M:0043 B:0046 L:0000,3063620 |
| Community Features | Public Transportation,Shopping,Pool,Tennis Court(s),Park,Walk/Jog Trails,Stable(s),Golf,Medical Facility,Laundromat,Bike Path,Conservation Area,Highway Access,House of Worship,Marina,Private School,P |
| County | Hampshire |
| Property Type | Residential |
| HOA | No |
| Subdivision Name | Stone Gate |
| Garage Y/N | Yes |
| Waterview | No |
| Total Rooms | 11 |
| Full Baths | 4 |
| Status | Active |
| Directions | Off Alvord |
| High School | Shhs |
| City | South Hadley |
| Disclosures | Buyers responsible to verify all info. Bedroom #5 is part of the In-Law. 4th bathroom with shower is the outdoor bathroom. Doubled sided fireplace is gas. Please see firm remarks for all other info. |
| Senior Community Y/N | No |
| Lot Size Units | Acres |
| Lot Size Square Feet | 31379 |
| Elementary School | Henry J. Skala |
| Property Attached Y/N | No |
| Year Built Details | Approximate |
| Tax Annual Amount | 16681 |
| Home Warranty Y/N | No |
| Middle/Junior High School | Mosier/ Michael E. Smith |
| Building Area Units | Square Feet |
| Primary Bedroom Level | Main,First |
| Standard Status | Active |
| Year Built Source | Owner |
| Tax Assessed Value | 1233800 |
| Certified Treated | Unknown |
Interior Features
| Interior Amenities | Bathroom - 3/4,Bathroom - With Shower Stall,Bathroom - Tiled With Shower Stall,Ceiling Fan(s),Closet,Dining Area,Recessed Lighting,Balcony - Interior,Wet bar,Storage,Bathroom,Accessory Apt.,Bonus Ro |
|---|---|
| Basement | Full,Interior Entry,Garage Access,Unfinished |
| Flooring | Wood,Tile,Carpet,Flooring - Stone/Ceramic Tile,Flooring - Wall to Wall Carpet,Flooring - Wood |
| Total Fireplaces | 2 |
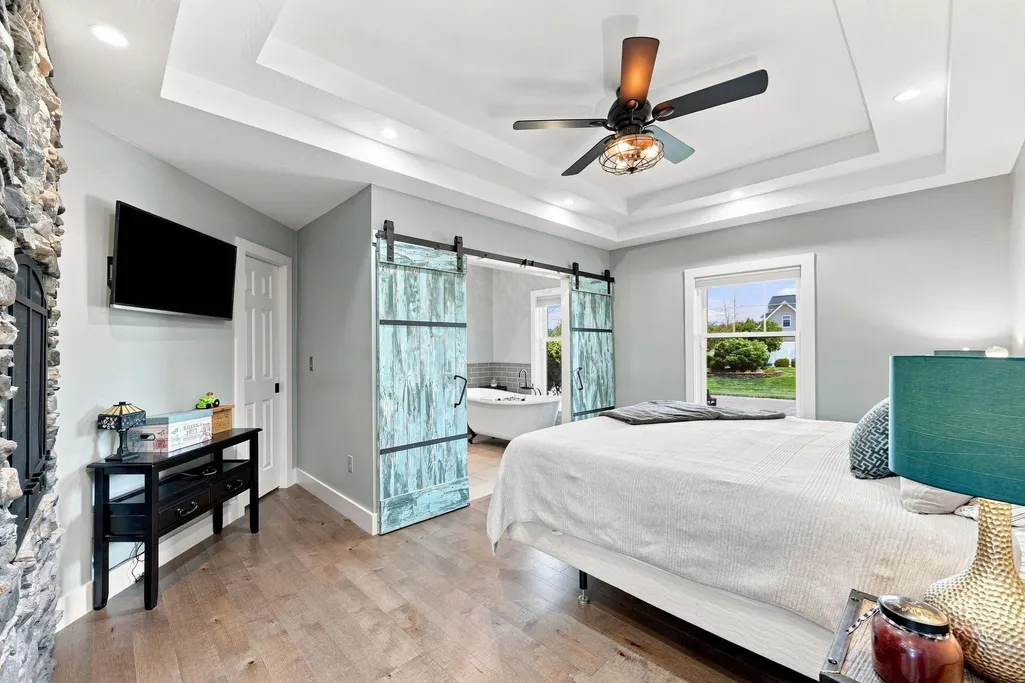
| Fireplace Features | Dining Room,Kitchen,Master Bedroom |
| Kitchen Level | Main,First |
| Air Conditioning Y/N | Yes |
| Heating Y/N | Yes |
| Fireplace Y/N | Yes |
| Above Grade Finished Area | 4832 |
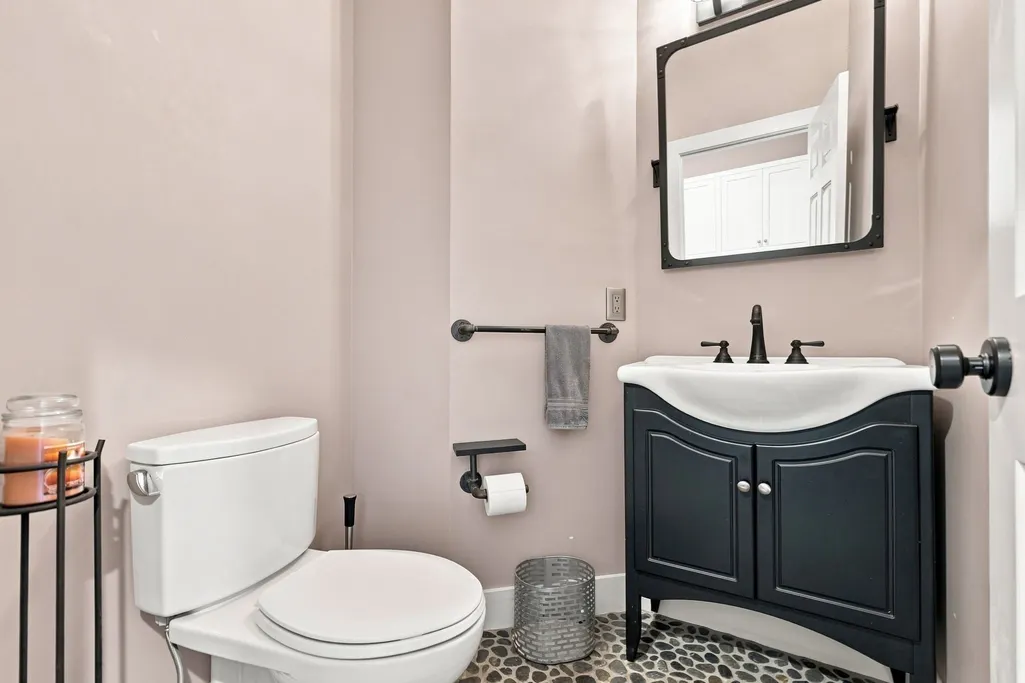
| Half Baths | 1 |
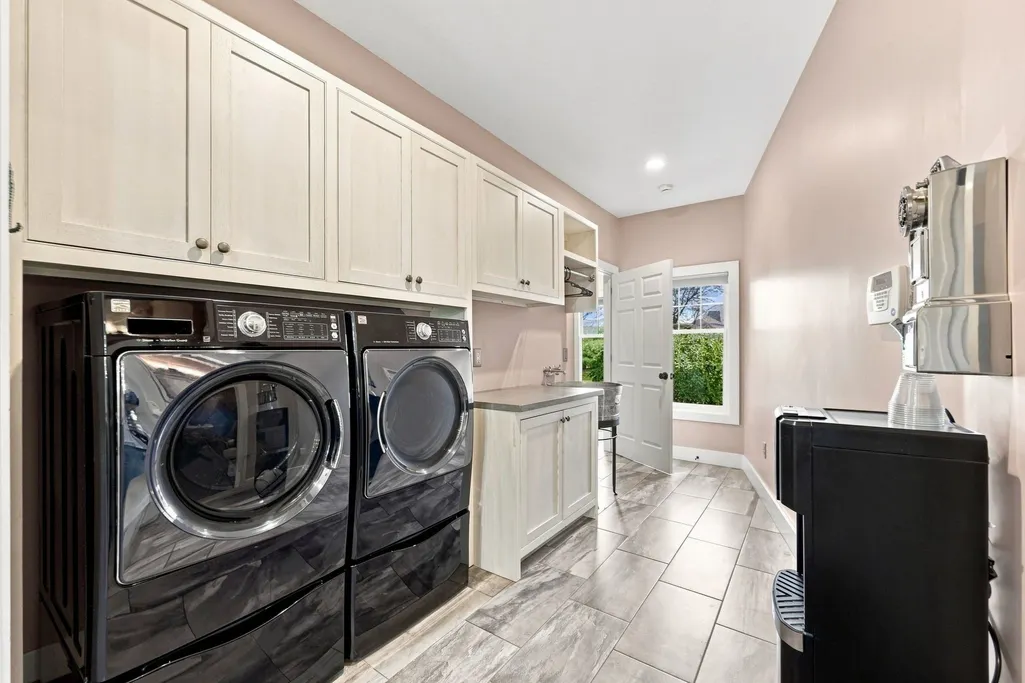
| Laundry Features | Dryer Hookup - Electric,Washer Hookup,Closet/Cabinets - Custom Built,Flooring - Stone/Ceramic Tile,Main Level,Electric Dryer Hookup,Exterior Access,Recessed Lighting,Sink,First Floor,Gas Dryer Hookup |
| Total Bedrooms | 5 |
| Living Room Level | Main,First |
| Main Level Bedrooms | 4 |
| Main Level Bathrooms | 3 |
| LivingAreaSource | Other |
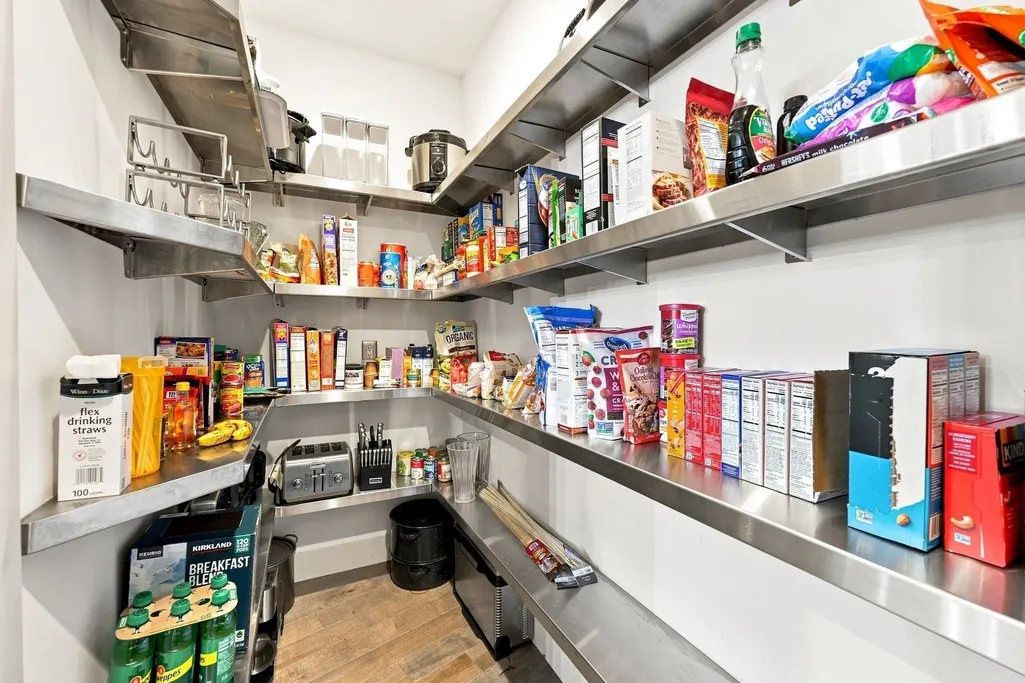
| Kitchen Features | Flooring - Wood,Dining Area,Pantry,Countertops - Stone/Granite/Solid,Countertops - Upgraded,Kitchen Island,Cabinets - Upgraded,Exterior Access,Open Floorplan,Recessed Lighting,Stainless Steel Applian |
| Total Baths | 5 |
| Primary Bathroom Features | Yes |
| Living Room Features | Ceiling Fan(s),Beamed Ceilings,Flooring - Wood,Exterior Access,Open Floorplan,Recessed Lighting |
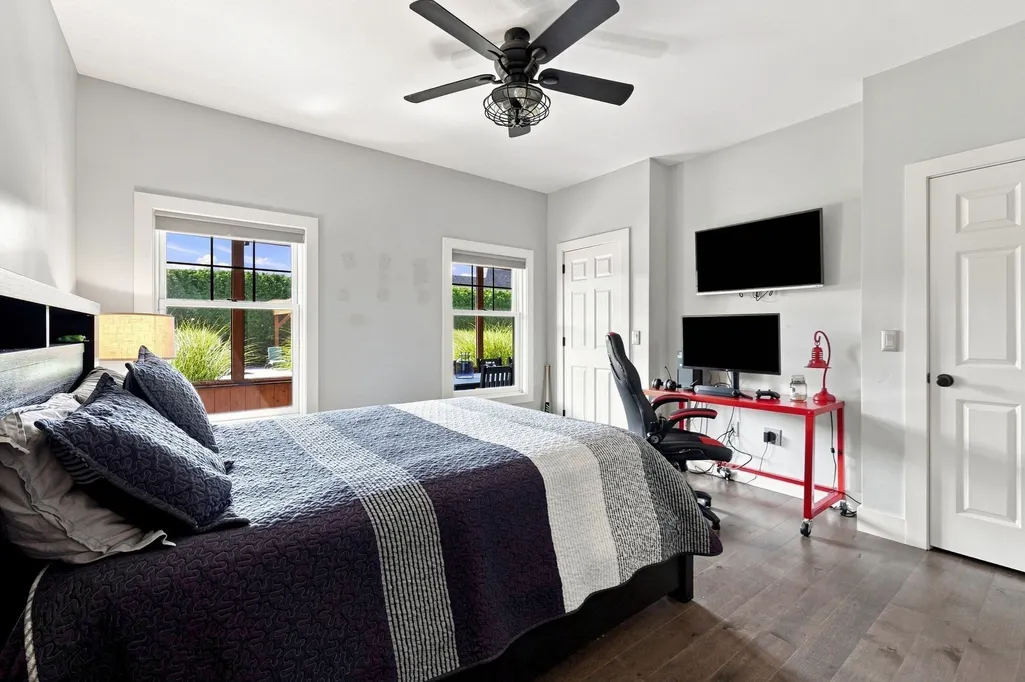
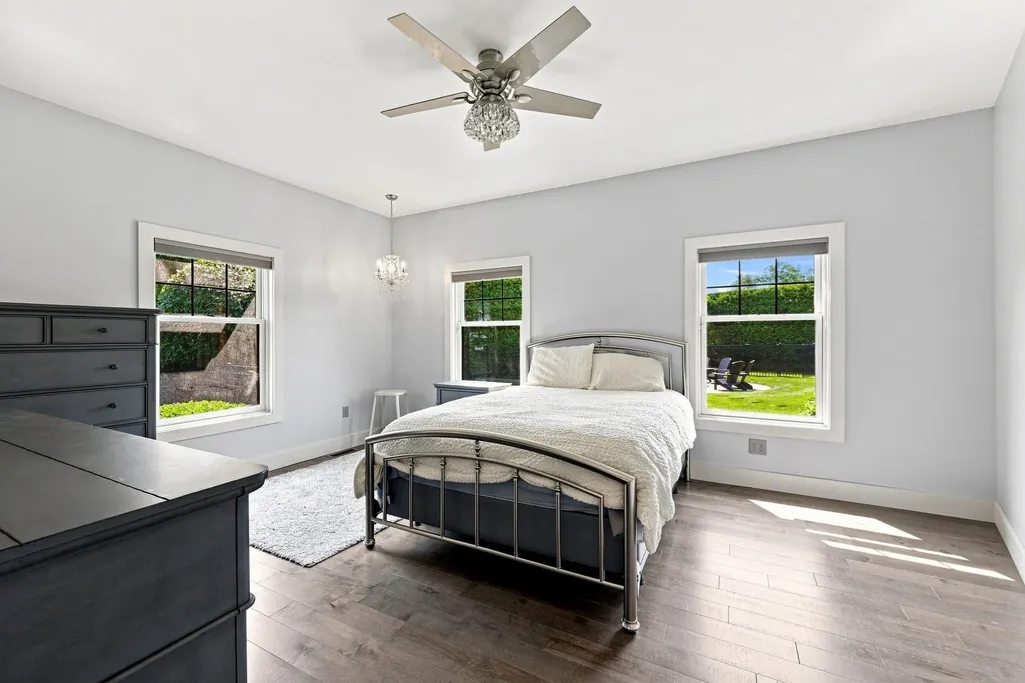
| Bedroom 4 Features | Ceiling Fan(s),Closet,Flooring - Wood |
| Bedroom 3 Features | Ceiling Fan(s),Walk-In Closet(s),Flooring - Wood |
| Bedroom 2 Features | Ceiling Fan(s),Closet,Flooring - Wood |
| Dining Room Features | Exterior Access,Recessed Lighting,Lighting - Overhead |
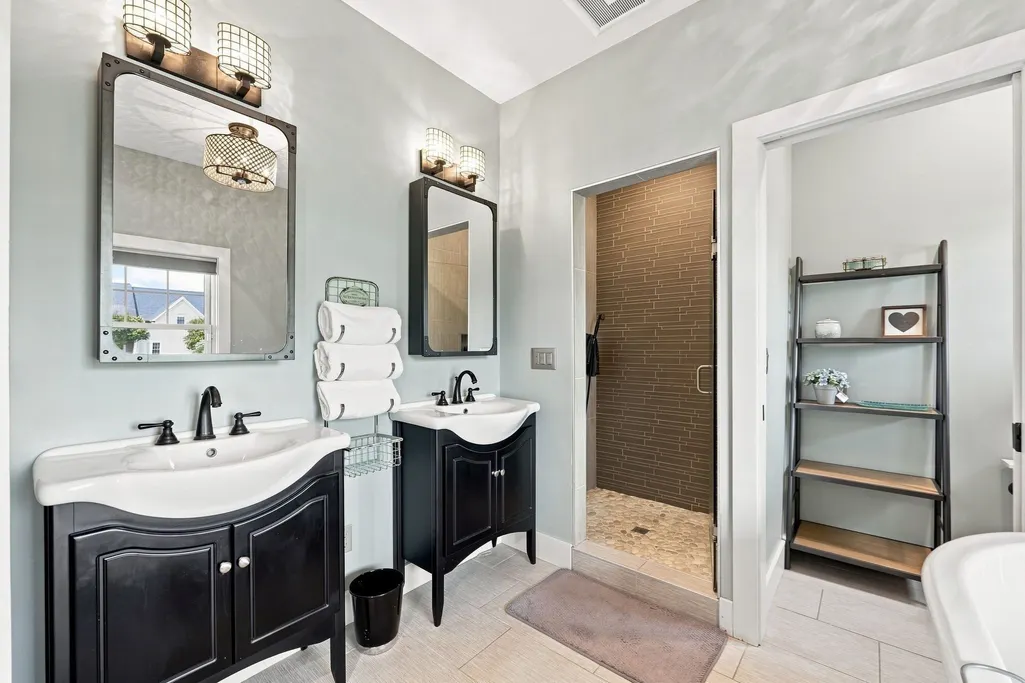
| Primary Bedroom Features | Bathroom - Full,Bathroom - Double Vanity/Sink,Ceiling Fan(s),Walk-In Closet(s),Closet,Flooring - Wood,Recessed Lighting,Tray Ceiling(s) |
| Dining Room Level | Main,First |
| Bedroom 5 Level | Second |
| Bedroom 5 Features | Bathroom - Full,Ceiling Fan(s),Closet,Flooring - Stone/Ceramic Tile |
| Bedroom 4 Level | Main,First |
| Bedroom 3 Level | Main,First |
| Second Bedroom Level | Main,First |
| Bathroom 1 Level | Main,First |
| Bathroom 2 Level | Main,First |
| Bathroom 3 Level | Main,First |
Exterior Features
| Exterior Amenities | Porch,Patio,Patio - Enclosed,Pool - Inground,Rain Gutters,Storage,Sprinkler System,Fenced Yard,Outdoor Shower,Outdoor Gas Grill Hookup |
|---|---|
| Fencing | Fenced/Enclosed,Fenced |
| Parking Features | Paved Drive,Paved |
| Lot Features | Cleared,Level |
| Water Source | Public |
| Total Parking | 13 |
| Lot Size Area | 0.72 |
| Foundation Details | Concrete Perimeter |
| Spa | No |
| Building Area Total | 4832 |
| Lot Size Acres | 0.72 |
| Waterfront Y/N | No |
| Covered Spaces | 3 |
| Door Features | French Doors |
Amenities
- Foreclosure
- Views
- Short Sale
- New Construction
- Adult 55+
- Lease To Own
- No HOA Fees
- Furnished
- Primary On Main
- Air Conditioning
- Seller Finance
- Green
- Fixer Upper
- Horse
- Golf
- Fireplace
- Deck
- Garage
- Basement
- Pool
Property vs Single Family Average in 01075
Price
Taxes
Year Built
Visits
 Massachusetts MLS Property Info Network (MLSPIN) - The property listing data and information set forth herein were provided to MLS Property Information Network, Inc. from third party sources, including sellers, lessors and public records, and were compiled by MLS Property Information Network, Inc. The property listing data and information are for the personal, non commercial use of consumers having a good faith interest in purchasing or leasing listed properties of the type displayed to them and
 The data relating to real estate for sale on this website appears in part through the SMARTMLS Internet Data Exchange program, a voluntary cooperative exchange of property listing data between licensed real estate brokerage firms, and is provided by SMARTMLS through a licensing agreement. Listing information is from various brokers who participate in the SMARTMLS IDX program and not all listings may be visible on the site. The property information being provided on or through the website is for the
