
Price Reduction - Golf Course - Eco Friendly

Address
70 Newton Street, Northborough, MA
Price
$ 949,900
Property Attributes
- MLS#73551150
- TypeSingle Family
- Listing Status Price Changed
- CountyWORCESTER
- CityNorthborough
- NeighborhoodWest Northborough
- Zip01532
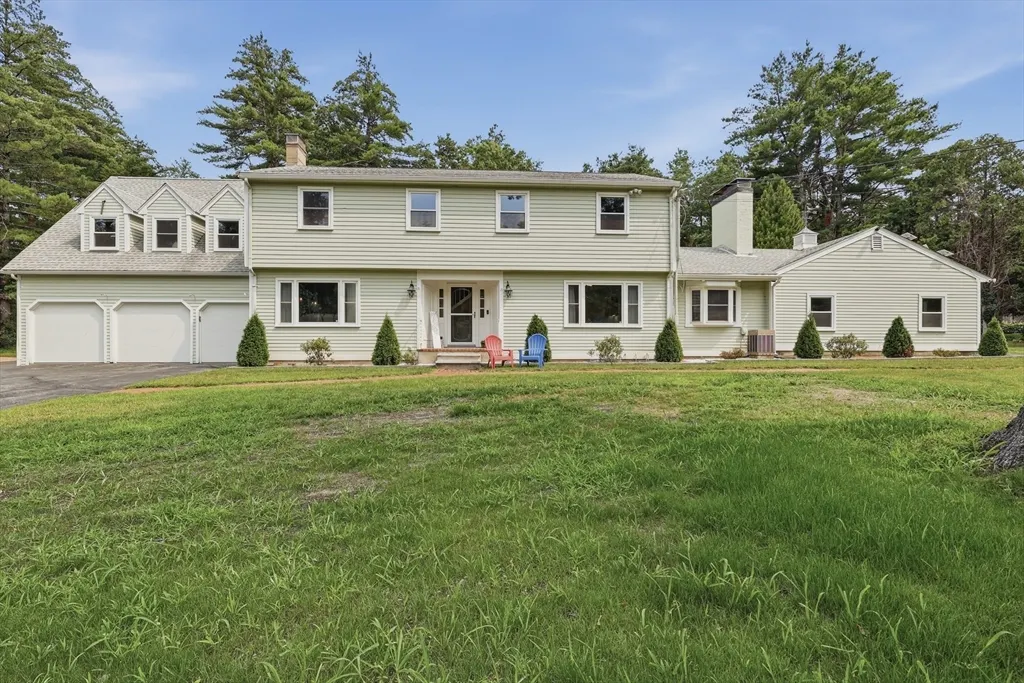
- StyleColonial,Garrison
- Year Built1969
- Taxes$ 13287
- Price$ 949,900
- Bedrooms5
- Full Bathrooms3
- Half Bathrooms2
- Sqr Footage4731
- Lot Size0.99 Acres
Data Source:
Massachusetts MLS Property Info Network (MLSPIN)
Property Description
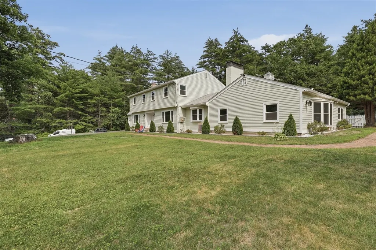
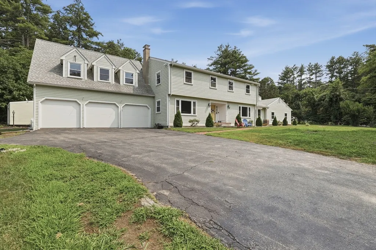
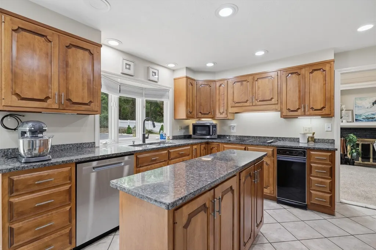
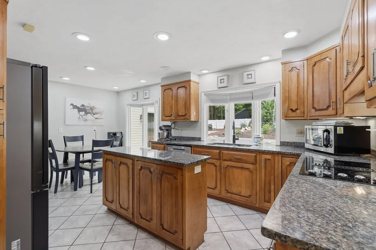
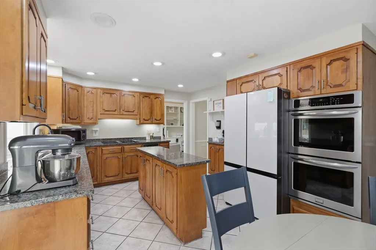
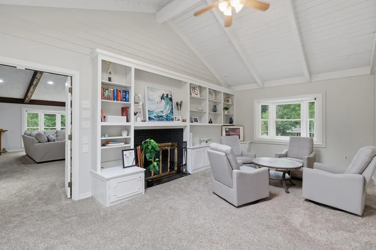
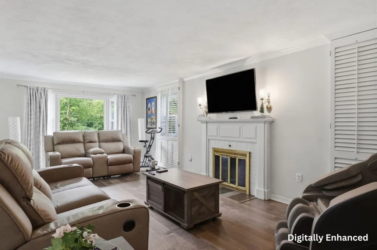
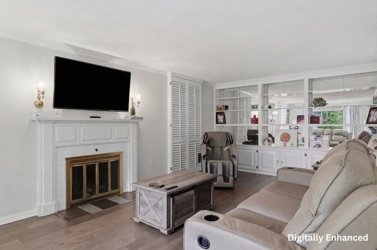
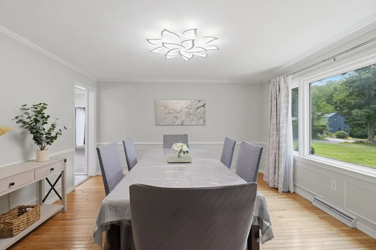
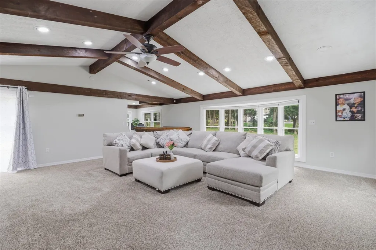
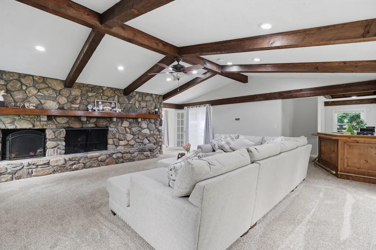
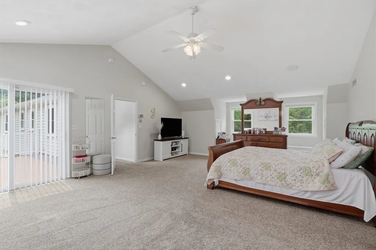
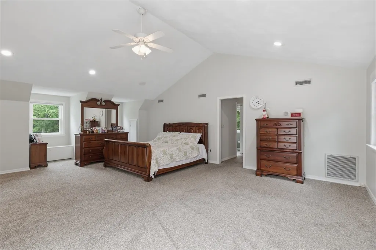
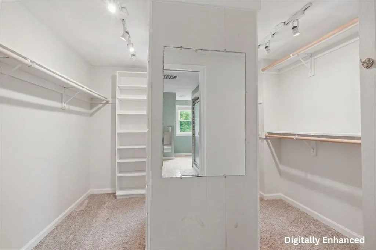
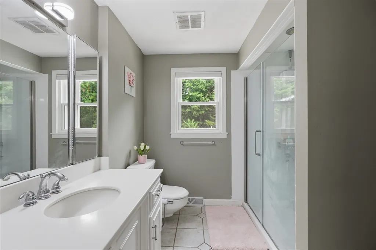
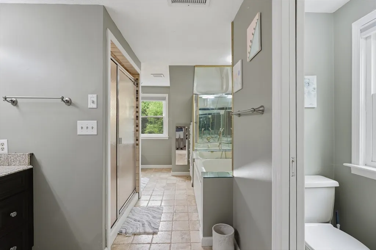
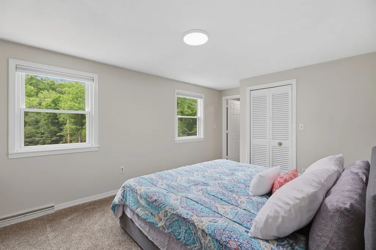
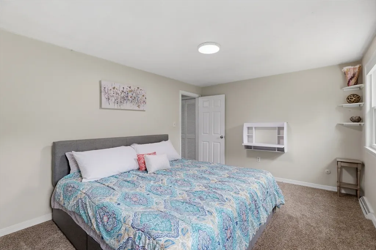
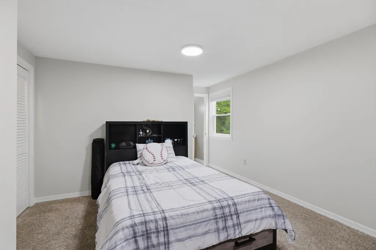
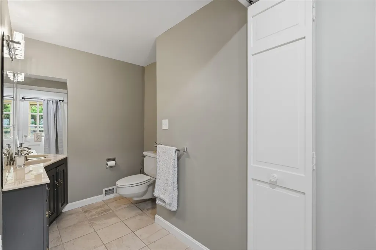
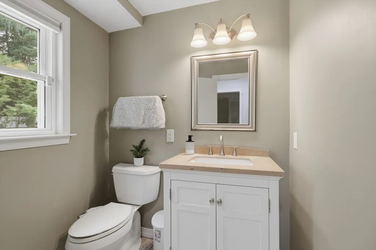
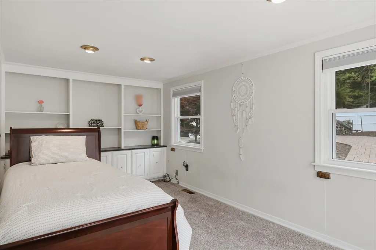
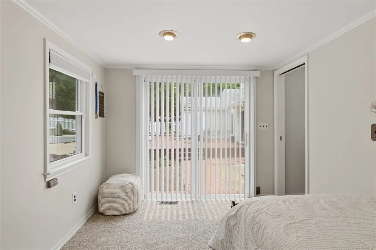
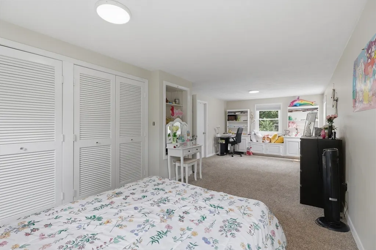
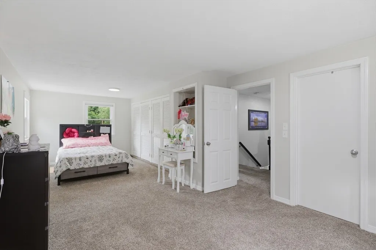
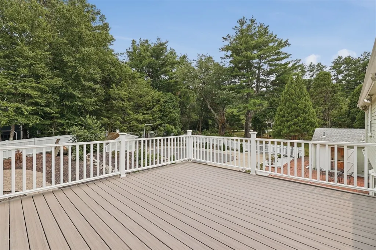
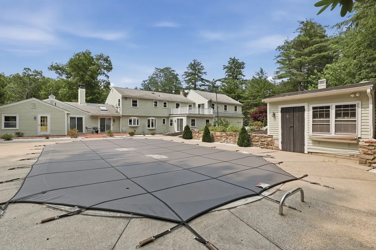
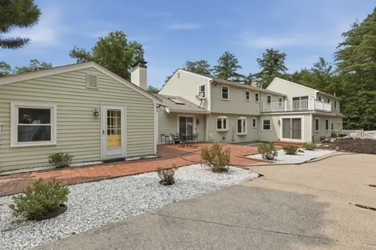
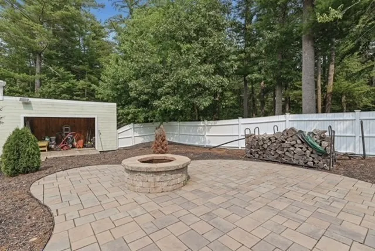
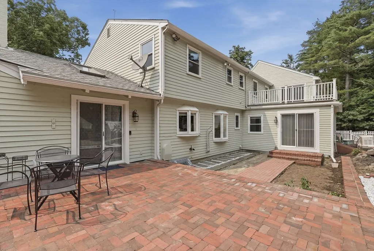
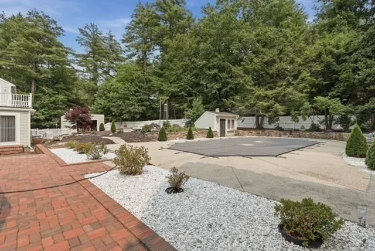
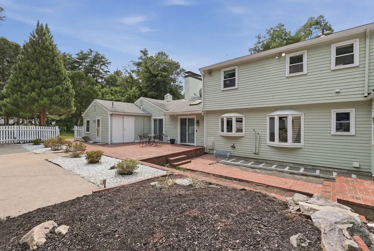
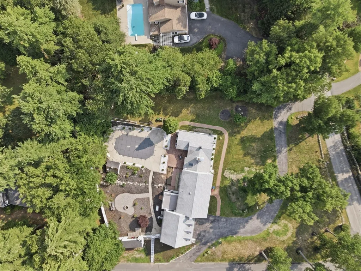
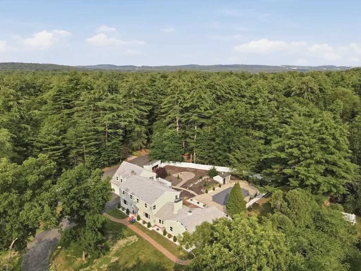
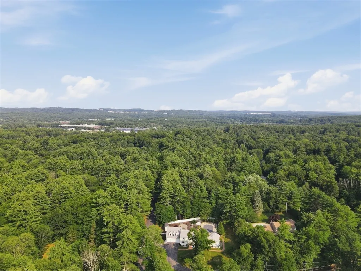
Space, style & exceptional amenities come together in this expansive Colonial set on nearly an acre of gorgeous grounds with over 4,700 sq ft LA! This stunning home features 5 bedrooms, 3 full and 2 half baths, a stunning granite kitchen with center island, breakfast area, and stainless appliances, plus multiple living spaces designed for everyday living and entertaining. The impressive primary suite offers cathedral ceilings, a spa-inspired bath, walk-in closet, and private deck. Gather around 3 fireplaces, unwind in the oversized great room with a large bar for plenty of entertainment space and recreation area. Outside, the composite deck, inground pool, patio, fire pit, fenced yard, and three-car garage create the ultimate retreat! Located in one of West Northborough’s most desirable residential areas along picturesque Newton Street, this home offers a peaceful country setting only minutes from the town center, top-rated schools, shopping, commuter routes & Juniper Hill Golf Course!
| Elementary School | Middle School | High School |
|---|---|---|
| Marion E. Zeh Elementary | Robert E. Melican Middle | Algonquin High School |
| Price History | |
|---|---|
| 7/16/2026 | Listed $995,000 |
| 8/13/2026 | 3$975,000 |
| 9/11/2026 | 3$949,900 |
General Features
| Sewer | Private Sewer |
|---|---|
| Heating | Forced Air,Natural Gas,Fireplace |
| Cooling | Central Air |
| Utilities | for Electric Dryer,Washer Hookup |
| Roof | Shingle |
| Appliances | Water Heater |
| Zoning | RB |
| Garage Spaces | 3 |
| Patio/Porch Features | Deck - Composite,Patio |
| Architectural Style | Colonial,Garrison |
| Pool Features | In Ground |
| Security Features | Security System |
| Construction Materials | Conventional (2x4-2x6) |
| Exclusions | Personal Belonging And Microwave |
| Year Built | 1969 |
| Electric | Generator,Circuit Breakers |
| Property Subtype | Single Family Residence |
| Tax Year | 2025 |
| Parcel Number | M:0140 L:0092,1629327 |
| Community Features | Park,Walk/Jog Trails,Stable(s),Conservation Area |
| County | Worcester |
| Property Type | Residential |
| HOA | No |
| Attached Garage | Yes |
| Energy Efficient | Thermostat |
| Subdivision Name | West Northborough |
| Garage Y/N | Yes |
| Waterview | No |
| Total Rooms | 11 |
| Full Baths | 3 |
| Status | Price Changed |
| Directions | Whitney Street to Maynard Street to Newton Street or Cherlyn Drive |
| High School | Algonquin High School |
| City | Northborough |
| Disclosures | Buyer and buyer agents to perform due diligence. Some photos may be virtually enhanced. In-ground pool has not been opened or used in 3 years - Condition is unknown & pool comes as is . Owner makes |
| Senior Community Y/N | No |
| Lot Size Units | Acres |
| Lot Size Square Feet | 43342 |
| Carport Y/N | No |
| Spa Features | Jacuzzi / Whirlpool Soaking Tub |
| Elementary School | Marion E. Zeh Elementary |
| Property Attached Y/N | No |
| Year Built Details | Actual |
| Tax Annual Amount | 13287 |
| Home Warranty Y/N | No |
| Middle/Junior High School | Robert E. Melican Middle |
| Building Area Units | Square Feet |
| Primary Bedroom Level | Second |
| Standard Status | Active |
| Year Built Source | Public Records |
| Tax Assessed Value | 932400 |
| Tax Lot | 0092 |
| Certified Treated | Unknown |
Interior Features
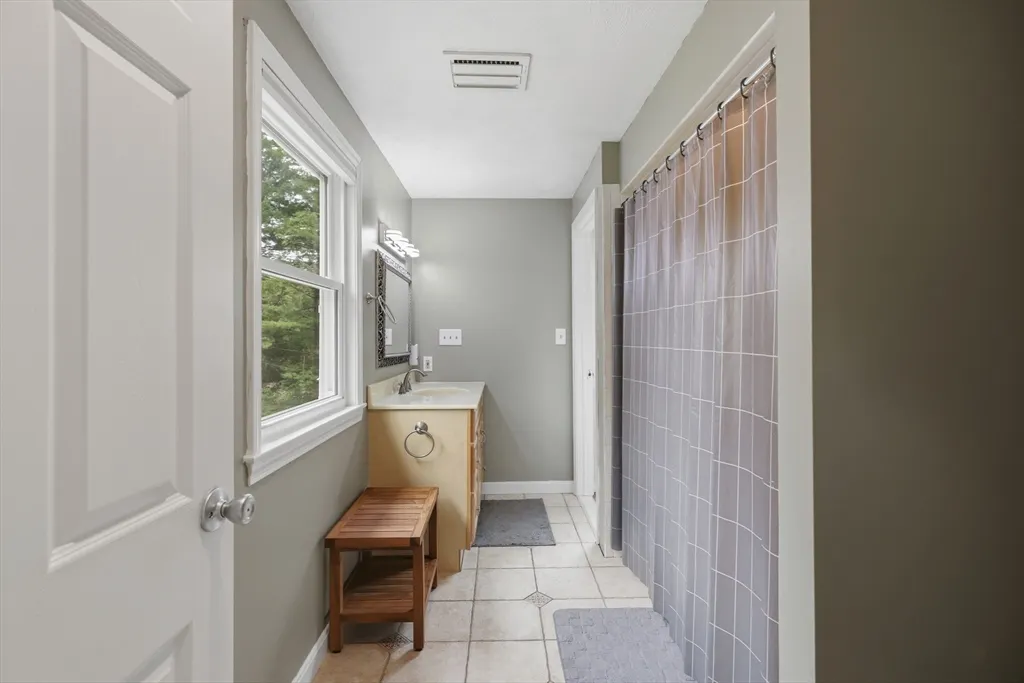
| Interior Amenities | Bathroom - Full,Bathroom - Tiled With Shower Stall,Bathroom - Double Vanity/Sink,Ceiling Fan(s),Beamed Ceilings,Recessed Lighting,Wet bar,Bathroom,Great Room |
|---|---|
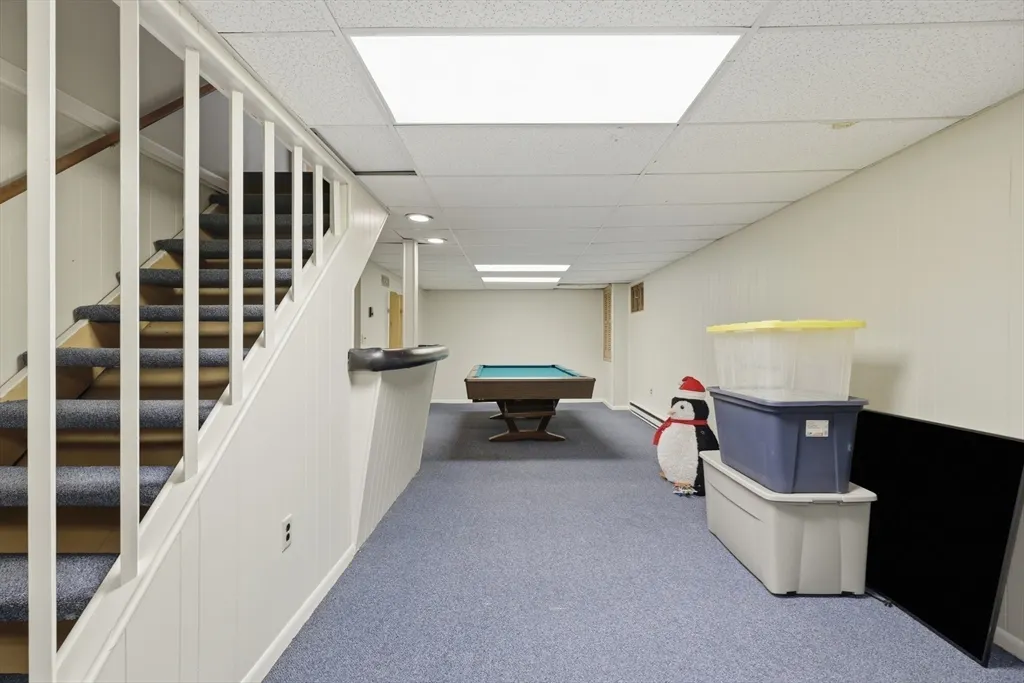
| Basement | Full,Partially Finished,Interior Entry,Bulkhead,Radon Remediation System |
| Flooring | Tile,Carpet,Laminate,Hardwood,Flooring - Stone/Ceramic Tile,Flooring - Wall to Wall Carpet |
| Total Fireplaces | 3 |
| Fireplace Features | Family Room,Living Room |
| Kitchen Level | First |
| Air Conditioning Y/N | Yes |
| Heating Y/N | Yes |
| Window Features | Window(s) - Bay/Bow/Box,Insulated Windows,Storm Window(s) |
| Fireplace Y/N | Yes |
| Above Grade Finished Area | 4171 |
| Half Baths | 2 |
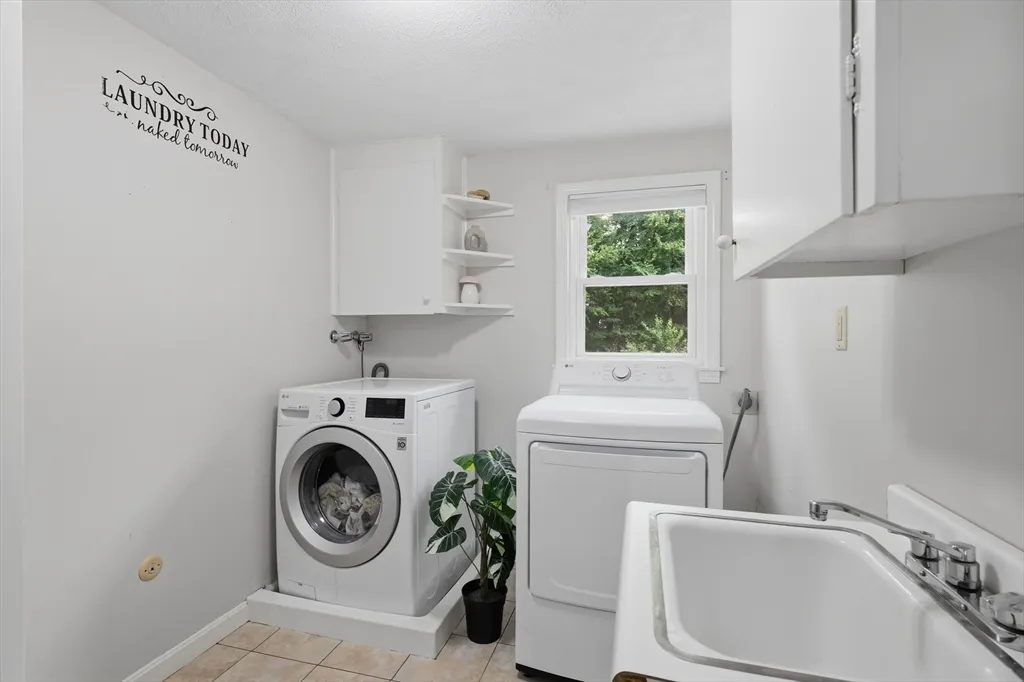
| Laundry Features | Flooring - Stone/Ceramic Tile,Electric Dryer Hookup,Washer Hookup,Second Floor |
| Total Bedrooms | 5 |
| Below Grade Finished Area | 560 |
| Living Room Level | First |
| LivingAreaSource | Public Record |
| Kitchen Features | Flooring - Stone/Ceramic Tile,Window(s) - Bay/Bow/Box,Countertops - Stone/Granite/Solid,Kitchen Island,Breakfast Bar / Nook,Recessed Lighting,Stainless Steel Appliances |
| Total Baths | 5 |
| Primary Bathroom Features | Yes |
| Living Room Features | Ceiling Fan(s),Flooring - Laminate,Exterior Access |
| Bedroom 4 Features | Closet,Flooring - Wall to Wall Carpet |
| Bedroom 3 Features | Closet,Flooring - Wall to Wall Carpet |
| Bedroom 2 Features | Flooring - Wall to Wall Carpet,Exterior Access |
| Dining Room Features | Flooring - Hardwood,Chair Rail |
| Kitchen Area | 264 |
| Kitchen Length | 22 |
| Kitchen Width | 12 |
| Primary on Main | 153 |
| Second Bedroom Length | 17 |
| Second Bedroom Width | 9 |
| Bedroom 3 Area | 209 |
| Bedroom 3 Length | 11 |
| Bedroom 3 Width | 19 |
| Bedroom 4 Area | 187 |
| Bedroom 4 Length | 17 |
| Bedroom 4 Width | 11 |
| Dining Room Area | 14 |
| Dining Room Width | 14 |
| Family Room Area | 252 |
| Family Room Length | 12 |
| Living Room Area | 312 |
| Living Room Length | 12 |
| Living Room Width | 26 |
| Primary Bedroom Area | 486 |
| Primary Bedroom Features | Cathedral Ceiling(s),Ceiling Fan(s),Walk-In Closet(s),Flooring - Wall to Wall Carpet,Cable Hookup,Deck - Exterior,Exterior Access,Recessed Lighting |
| Primary Bedroom Length | 18 |
| Primary Bedroom Width | 27 |
| Family Room Width | 21 |
| Family Room Level | First |
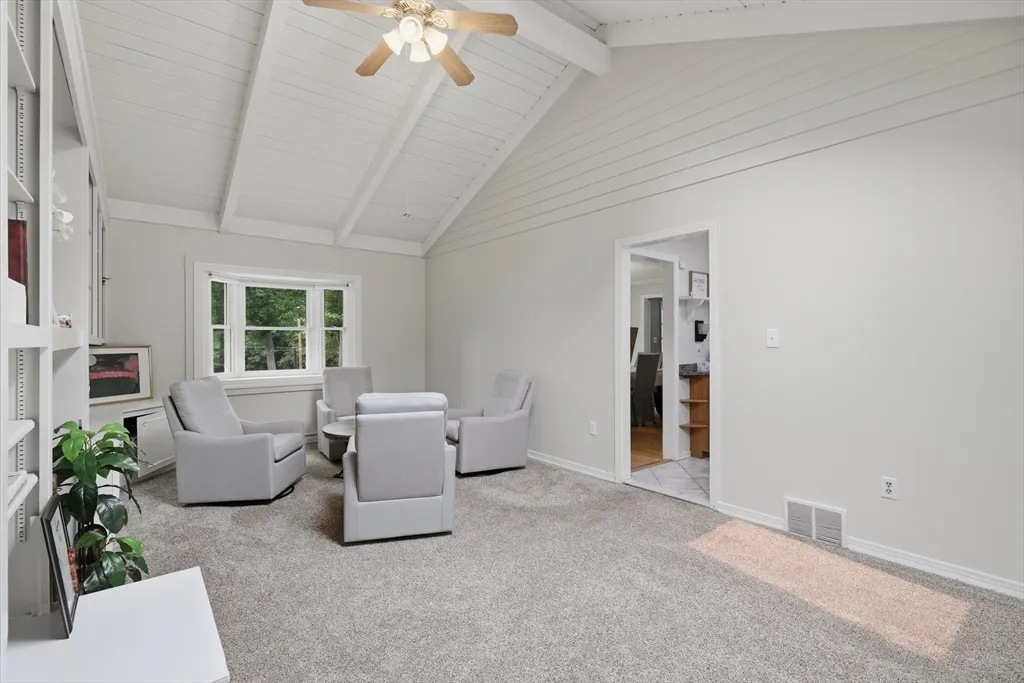
| Family Room Features | Ceiling Fan(s),Vaulted Ceiling(s),Flooring - Wall to Wall Carpet,Window(s) - Bay/Bow/Box,Cable Hookup,Recessed Lighting |
| Dining Room Level | First |
| Dining Room Area | 196 |
| Bedroom 5 Width | 27 |
| Bedroom 5 Level | Second |
| Bedroom 5 Length | 11 |
| Bedroom 5 Features | Closet,Flooring - Wall to Wall Carpet |
| Bedroom 5 Area | 297 |
| Bedroom 4 Level | Second |
| Bedroom 3 Level | Second |
| Second Bedroom Level | First |
| Bathroom 1 Level | First |
| Bathroom 2 Level | First |
| Bathroom 3 Level | Second |
Exterior Features
| Exterior Amenities | Deck - Composite,Patio,Pool - Inground,Rain Gutters,Storage,Fenced Yard,Satellite Dish,Garden,Stone Wall |
|---|---|
| Fencing | Fenced/Enclosed,Fenced |
| Parking Features | Attached,Paved Drive,Paved |
| Lot Features | Corner Lot |
| Water Source | Private |
| Total Parking | 23 |
| Lot Size Area | 0.99 |
| Foundation Details | Concrete Perimeter |
| Spa | No |
| Building Area Total | 4731 |
| Lot Size Acres | 0.99 |
| Road Surface Type | Paved |
| Waterfront Y/N | No |
| Covered Spaces | 3 |
| Other Equipment | Satellite Dish |
Amenities
- Foreclosure
- Views
- Short Sale
- New Construction
- Adult 55+
- Lease To Own
- No HOA Fees
- Furnished
- Primary On Main
- Air Conditioning
- Seller Finance
- Green
- Fixer Upper
- Horse
- Golf
- Fireplace
- Deck
- Garage
- Basement
- Pool
Property vs Single Family Average in 01532
Price
Taxes
Year Built
Visits
 Massachusetts MLS Property Info Network (MLSPIN) - The property listing data and information set forth herein were provided to MLS Property Information Network, Inc. from third party sources, including sellers, lessors and public records, and were compiled by MLS Property Information Network, Inc. The property listing data and information are for the personal, non commercial use of consumers having a good faith interest in purchasing or leasing listed properties of the type displayed to them and
 The data relating to real estate for sale on this website appears in part through the SMARTMLS Internet Data Exchange program, a voluntary cooperative exchange of property listing data between licensed real estate brokerage firms, and is provided by SMARTMLS through a licensing agreement. Listing information is from various brokers who participate in the SMARTMLS IDX program and not all listings may be visible on the site. The property information being provided on or through the website is for the
