
Price Reduction - Primary on Main
Address
1075 West Brookfield Road, New Braintree, MA
Price
$ 479,000
Property Attributes
- MLS#73538748
- TypeSingle Family
- Listing Status Active
- CountyWORCESTER
- CityNew Braintree
- Zip01531
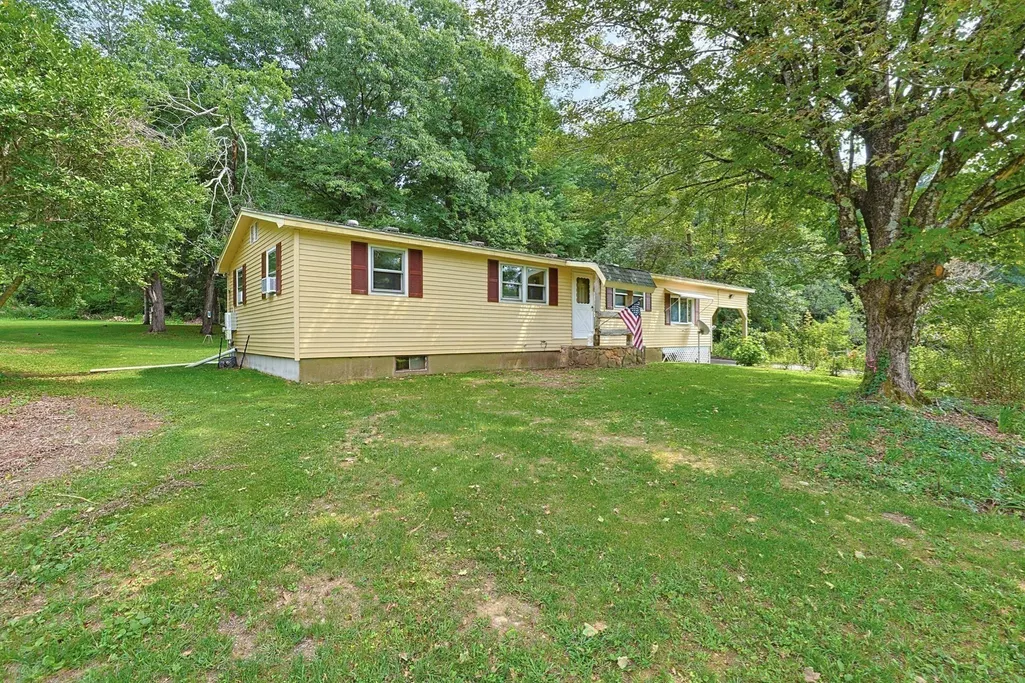
- StyleRanch
- Year Built1974
- Taxes$ 4183
- Price$ 479,000
- Bedrooms3
- Full Bathrooms1
- Half Bathrooms0
- Sqr Footage1280
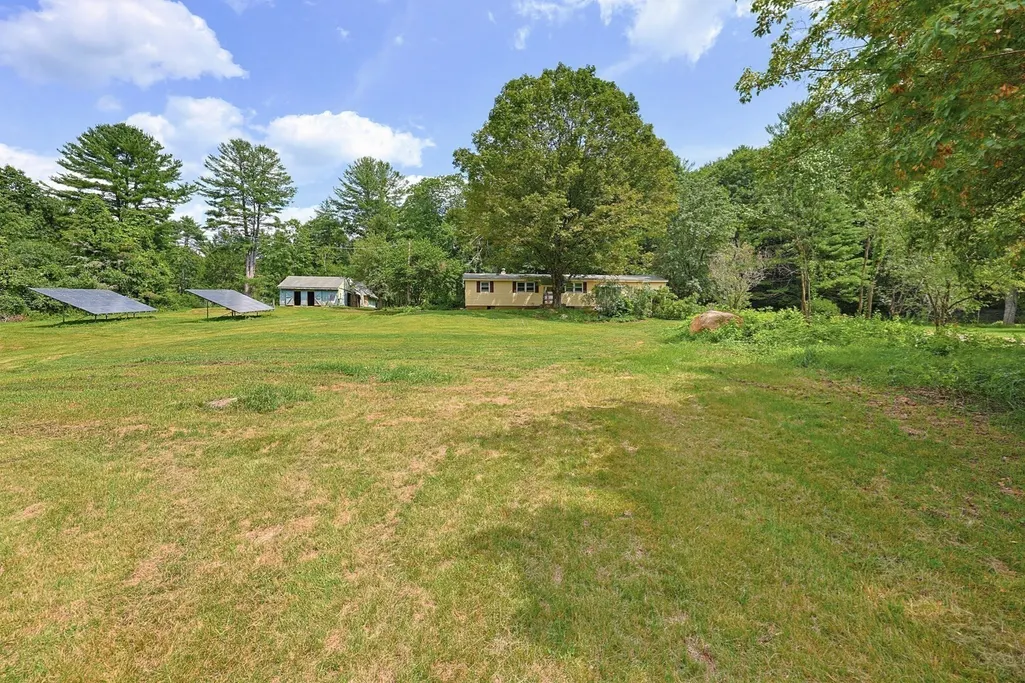
- Lot Size38 Acres
Data Source:
Massachusetts MLS Property Info Network (MLSPIN)
Property Description
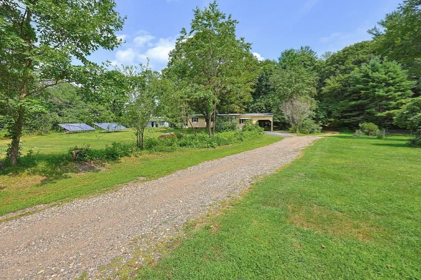
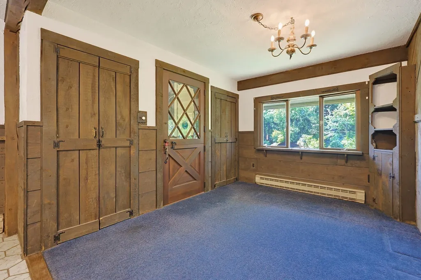
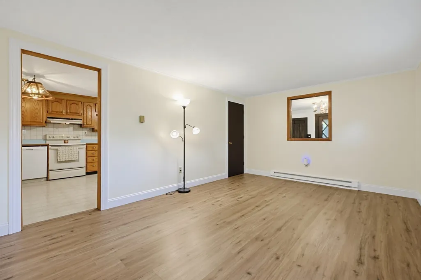
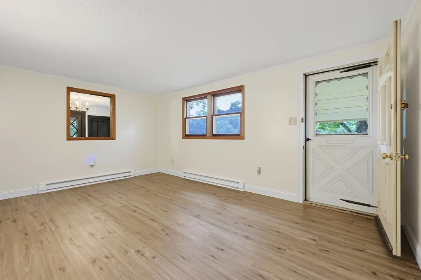
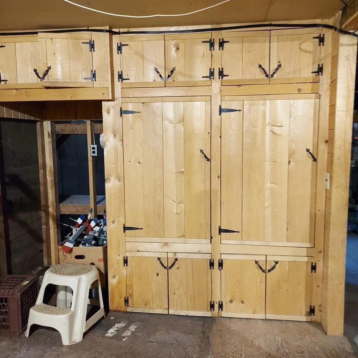
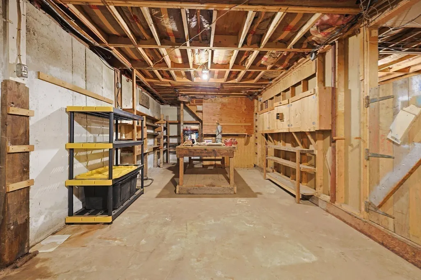
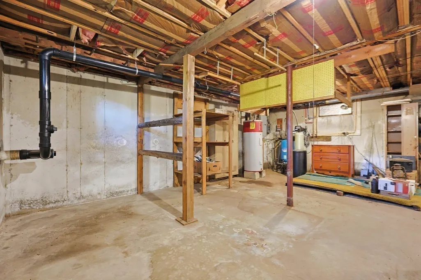
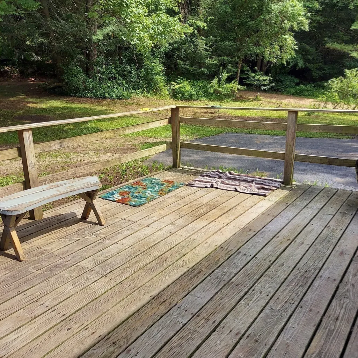
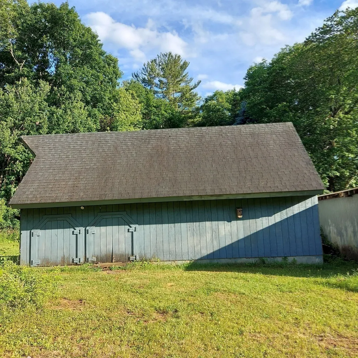
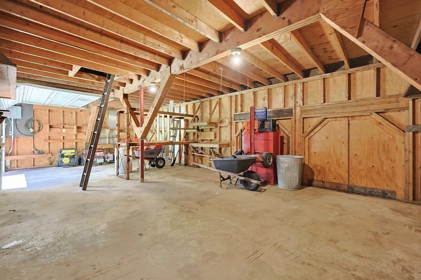
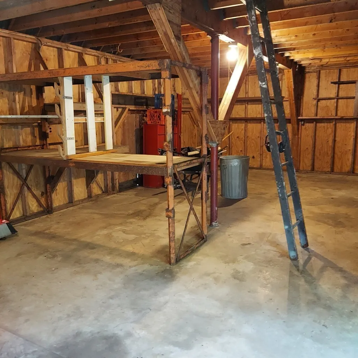
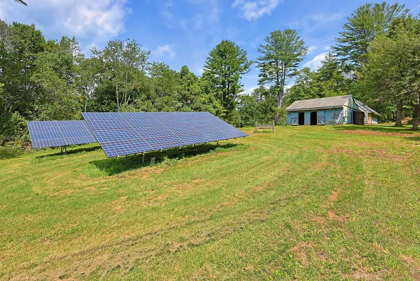
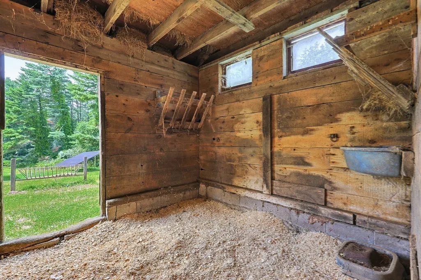
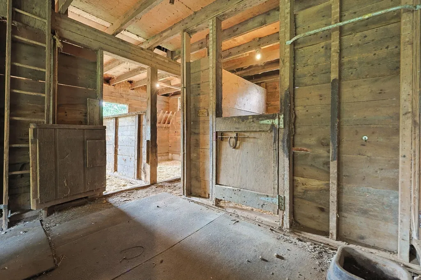
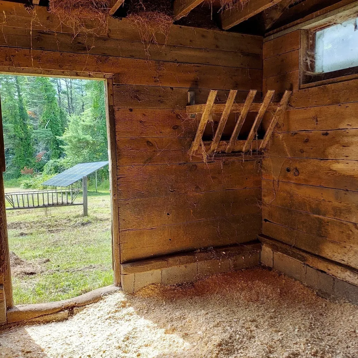
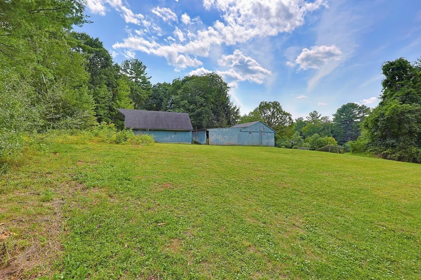
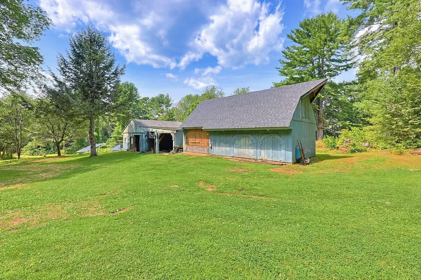
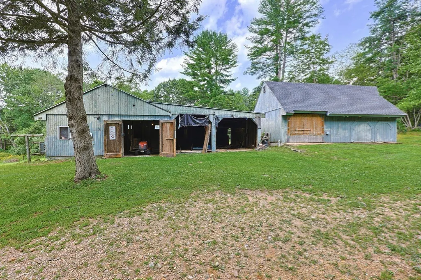
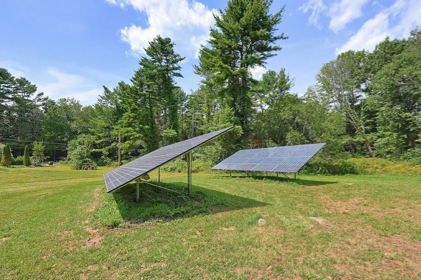
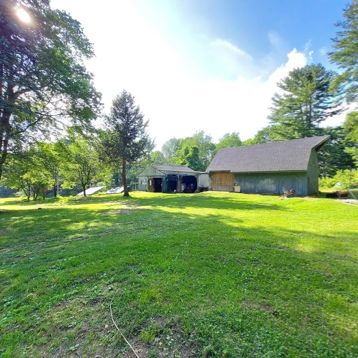
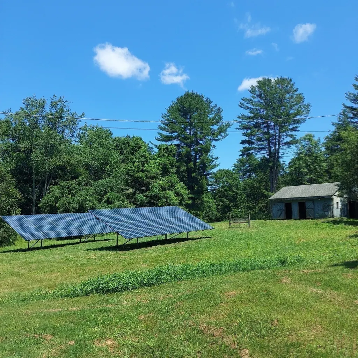
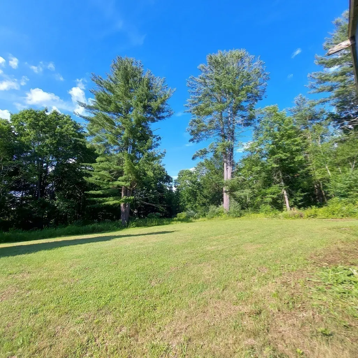
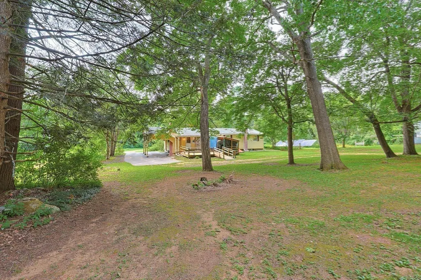
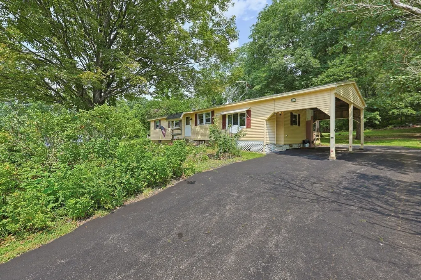
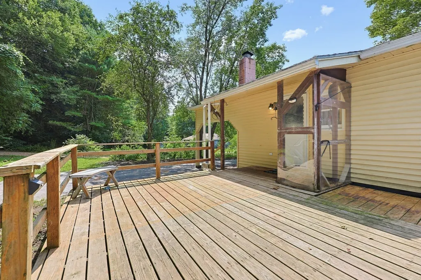
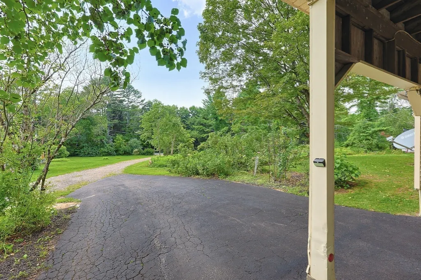
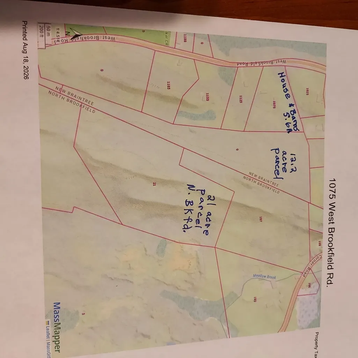
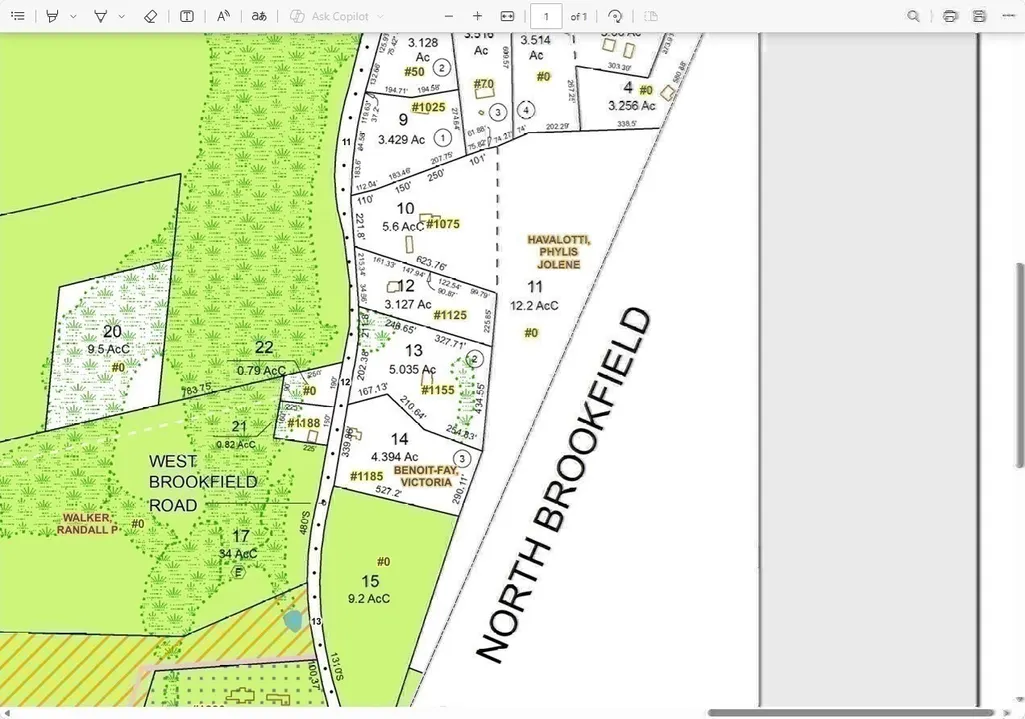
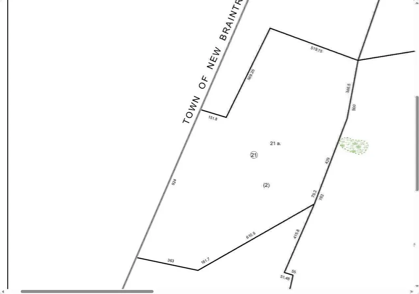
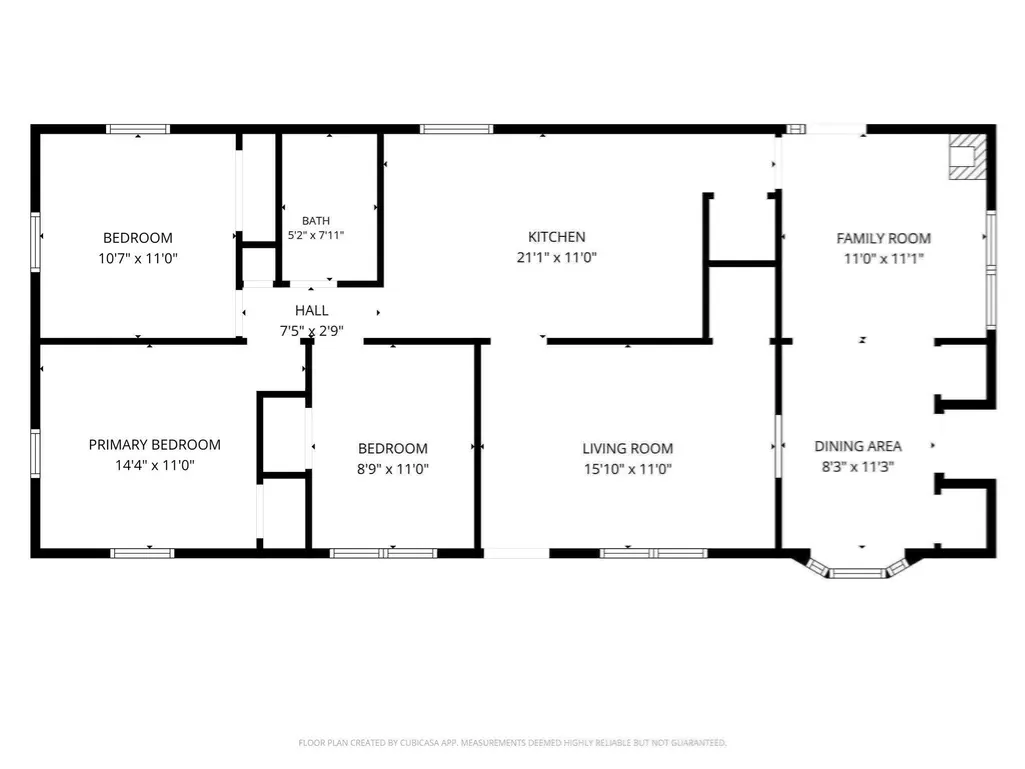
PRICE IMPROVEMENT ~ Want to keep your horses at home instead of boarding them? Looking for space to have gardens, greenhouses for growing your own vegetables, having horses, farm animals, a tree farm or, just room to roam? Great opportunity to own your very own quiet country escape. Unique possibilities with this 3 parcel property with over 38 total acres being sold together. 1300 sq.ft. 3 bedroom home sits on 5.6 acres. It's adjacent to 12.2 acres in rear which is again adjacent to 21 more acres in North Brookfield. 222' road frontage is on West Brookfield Road. Per owner, solar panels average $136/monthly thru SunStrong Management. 14 years left on solar panel lease, then, owned outright. Single level ranch style house with a carport and full basement has an enclosed porch and is wired for generator. Do you work from home? Great home office space with its' own entrance from carport area. Workshop spaces with custom cabinets for storage in the basement and a couple of barns with hay lofts and electricity on property. Large tractor barn. Horse barn has 3 stalls and 2 open bays to 3 fields for animals with a tack room and spigot for troughs for running water. Owner previously had horses here. Acres of fields, mature forest land, natural serenity. Private retreat with expansion possibilities. Your very own private escape. Bring your vision and make it your own!
| Elementary School | Middle School | High School |
|---|---|---|
| Hardwick Elementary | Quabbin Regional Middle School | Quabbin Regional High School |
| Price History | |
|---|---|
| 7/10/2026 | Listed $519,000 |
| 8/12/2026 | 4$499,000 |
| 9/10/2026 | 5$479,000 |
General Features
| Sewer | Private Sewer |
|---|---|
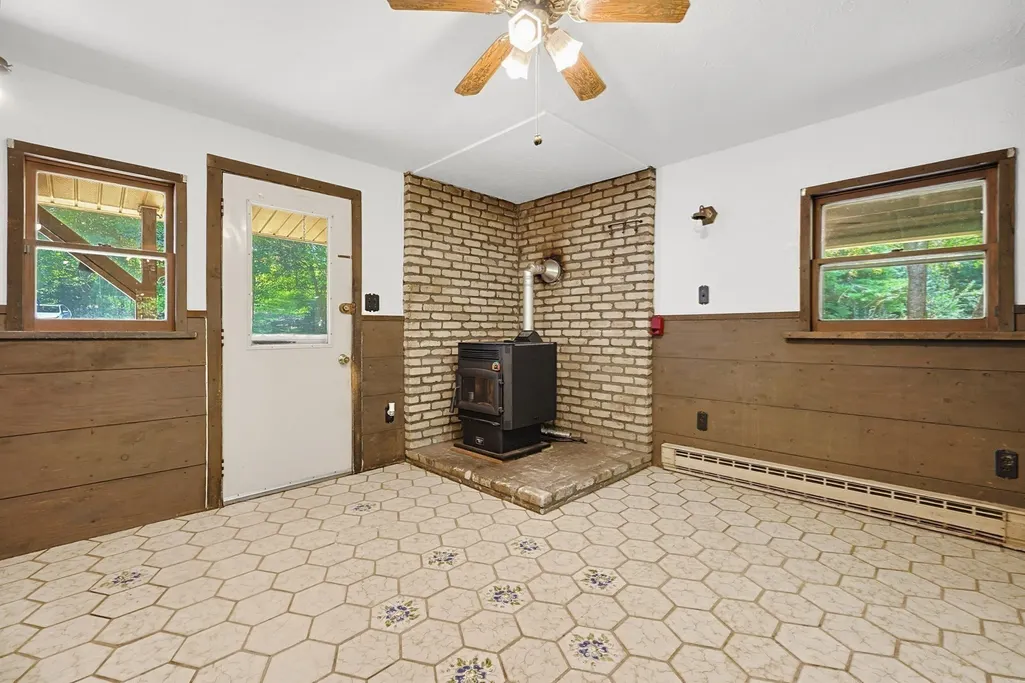
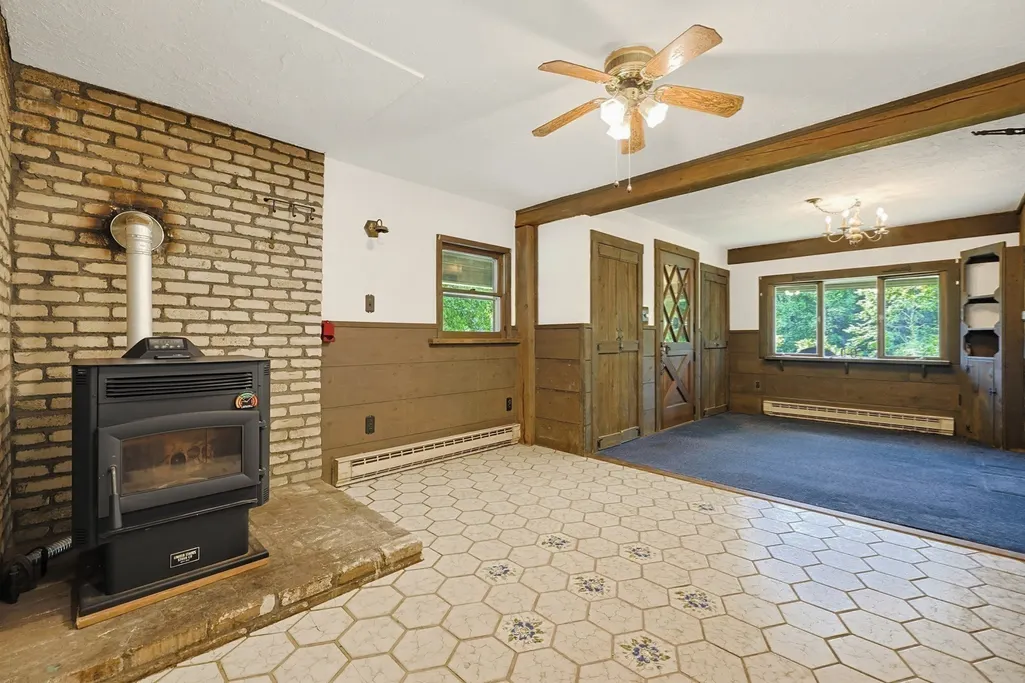
| Heating | Electric,Pellet Stove |
| Cooling | Window Unit(s) |
| Utilities | for Electric Dryer,Washer Hookup,Generator Connection |
| Roof | Shingle |
| Appliances | Electric Water Heater,Water Heater,Range,Dishwasher,Refrigerator,Water Treatment,Water Softener |
| Zoning | R1 |
| Patio/Porch Features | Porch - Enclosed,Deck - Wood |
| Architectural Style | Ranch |
| Construction Materials | Modular |
| Year Built | 1974 |
| Electric | Generator,Circuit Breakers,200+ Amp Service,Generator Connection |
| Property Subtype | Single Family Residence |
| Tax Year | 2026 |
| Parcel Number | 4381785 |
| Accessibility | No |
| County | Worcester |
| Property Type | Residential |
| HOA | No |
| Attached Garage | No |
| Garage Y/N | No |
| Other Structures | Barn/Stable |
| Waterview | No |
| Total Rooms | 5 |
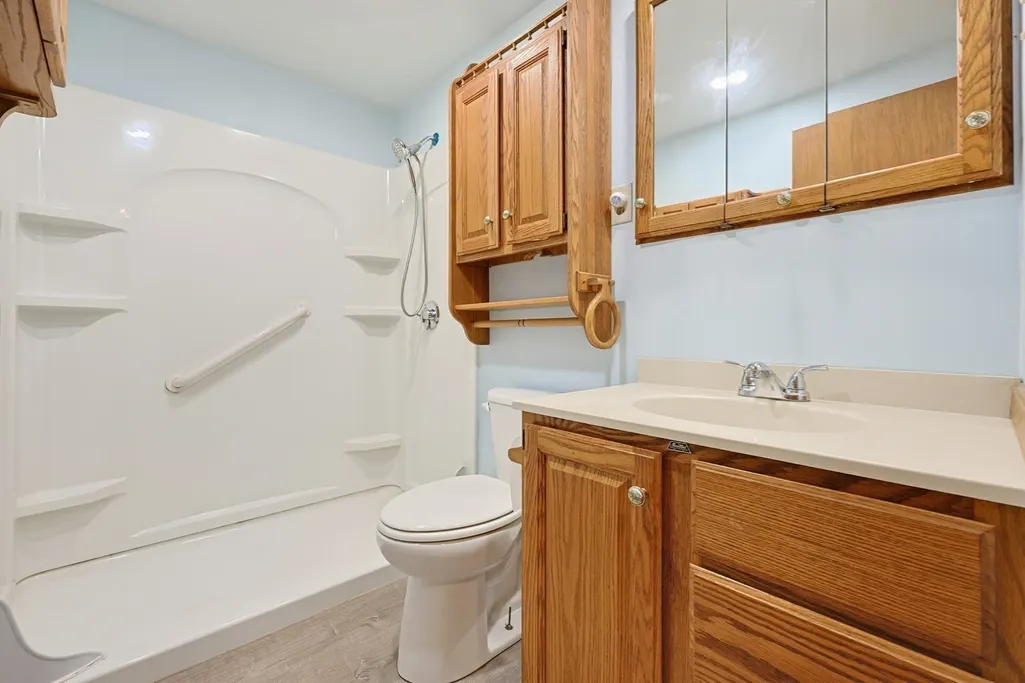
| Full Baths | 1 |
| Status | Active |
| Directions | GPS Friendly |
| High School | Quabbin Regional |
| City | New Braintree |
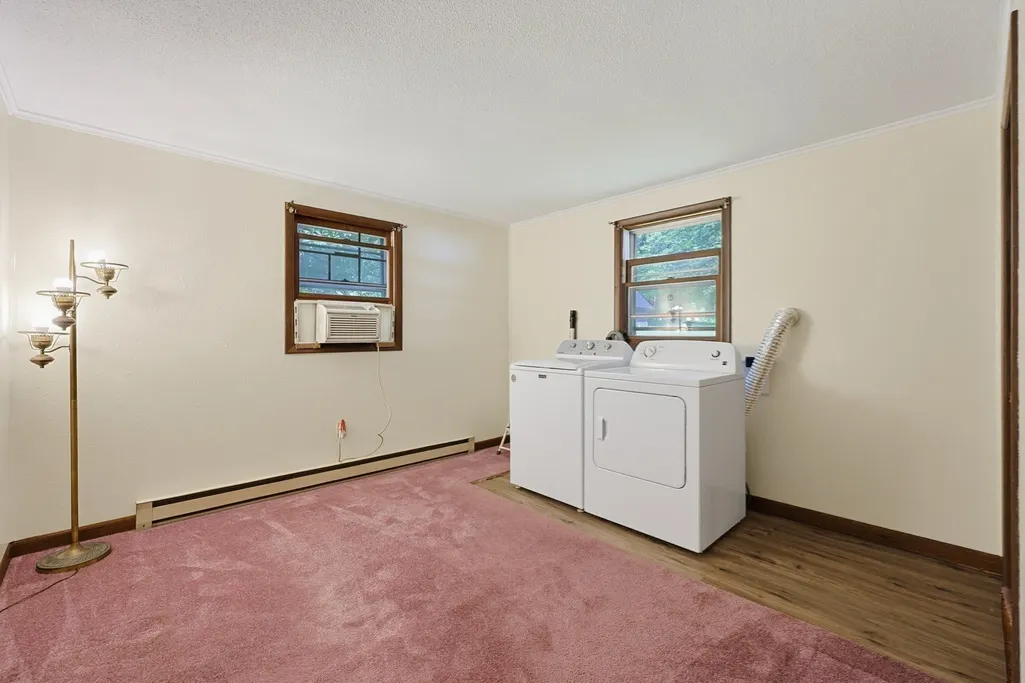
| Disclosures | Third bedroom has washer/dryer & hook-ups in the room. Connections still in basement if preferring to use them there. Hybrid hot water heater. Water softener system on well. Electric Singer heaters |
| Senior Community Y/N | No |
| Lot Size Units | Acres |
| Lot Size Square Feet | 1655280 |
| Carport Y/N | Yes |
| Elementary School | Hardwick Elementary |
| Property Attached Y/N | No |
| Year Built Details | Actual |
| Tax Annual Amount | 4183 |
| Home Warranty Y/N | No |
| Middle/Junior High School | Quabbin Regional |
| Structure Type | House |
| Building Area Units | Square Feet |
| Primary Bedroom Level | First |
| Standard Status | Active |
| Year Built Source | Public Records |
| Tax Assessed Value | 283200 |
| Tax Lot | 100 |
| Certified Treated | Unknown |
Interior Features
| Basement | Full,Partially Finished,Interior Entry,Bulkhead,Concrete |
|---|---|
| Flooring | Carpet,Laminate |
| Kitchen Level | First |
| Air Conditioning Y/N | Yes |
| Heating Y/N | Yes |
| Fireplace Y/N | No |
| Above Grade Finished Area | 1280 |
| Laundry Features | First Floor,Electric Dryer Hookup,Washer Hookup |
| Total Bedrooms | 3 |
| Living Room Level | First |
| LivingAreaSource | Public Record |
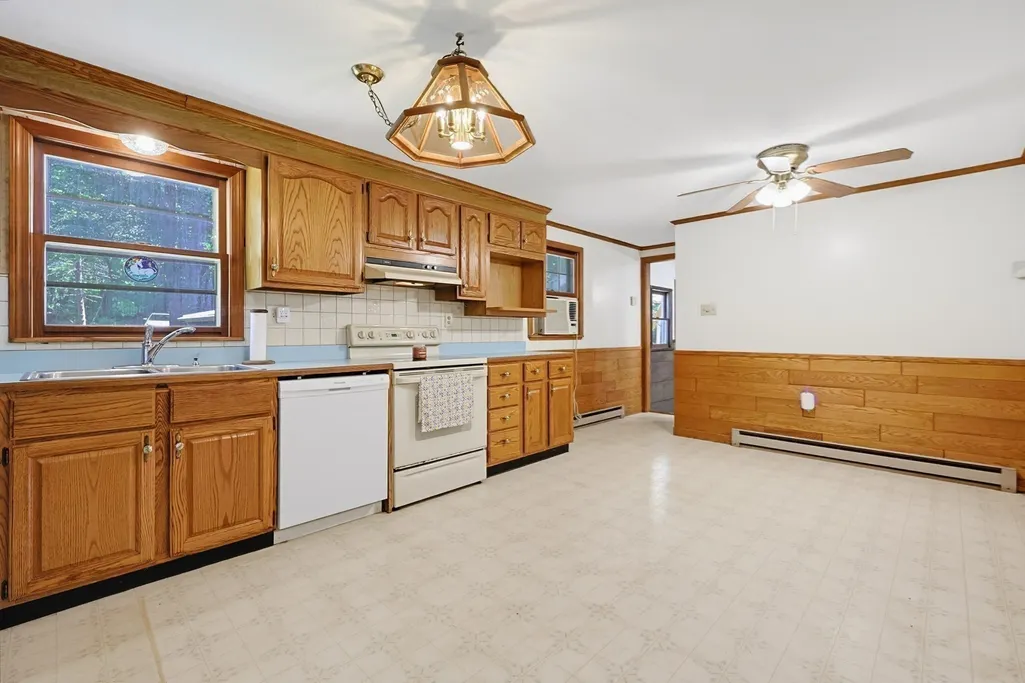
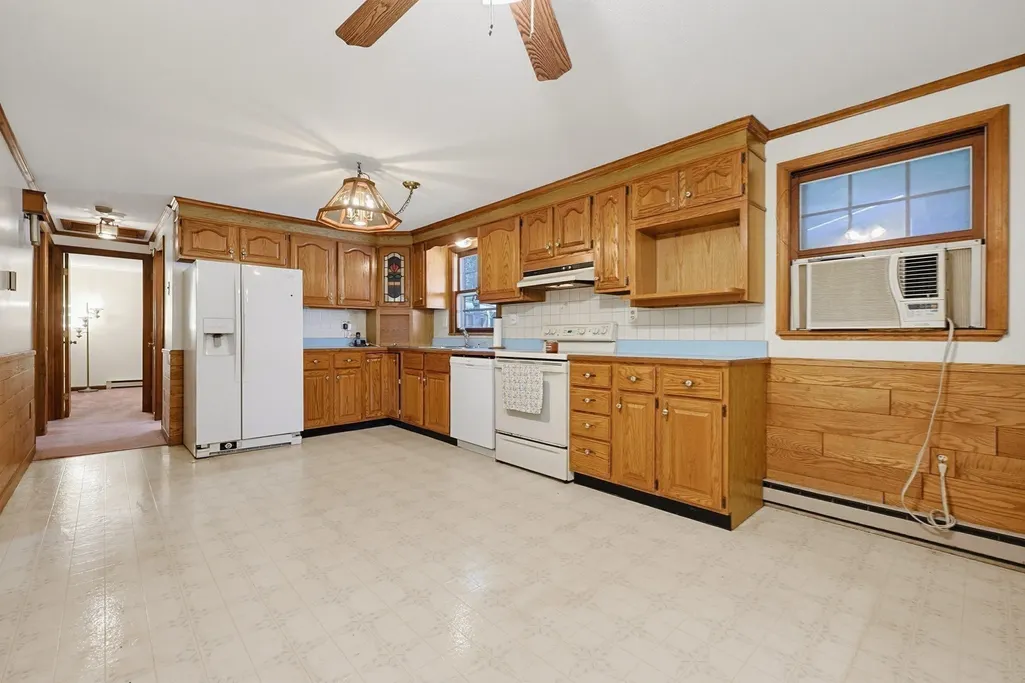
| Kitchen Features | Ceiling Fan(s),Flooring - Vinyl,Dining Area,Wainscoting,Crown Molding |
| Total Baths | 1 |
| Primary Bathroom Features | No |
| Living Room Features | Closet,Flooring - Laminate,Crown Molding |
| Bedroom 3 Features | Closet,Flooring - Wall to Wall Carpet,Crown Molding |
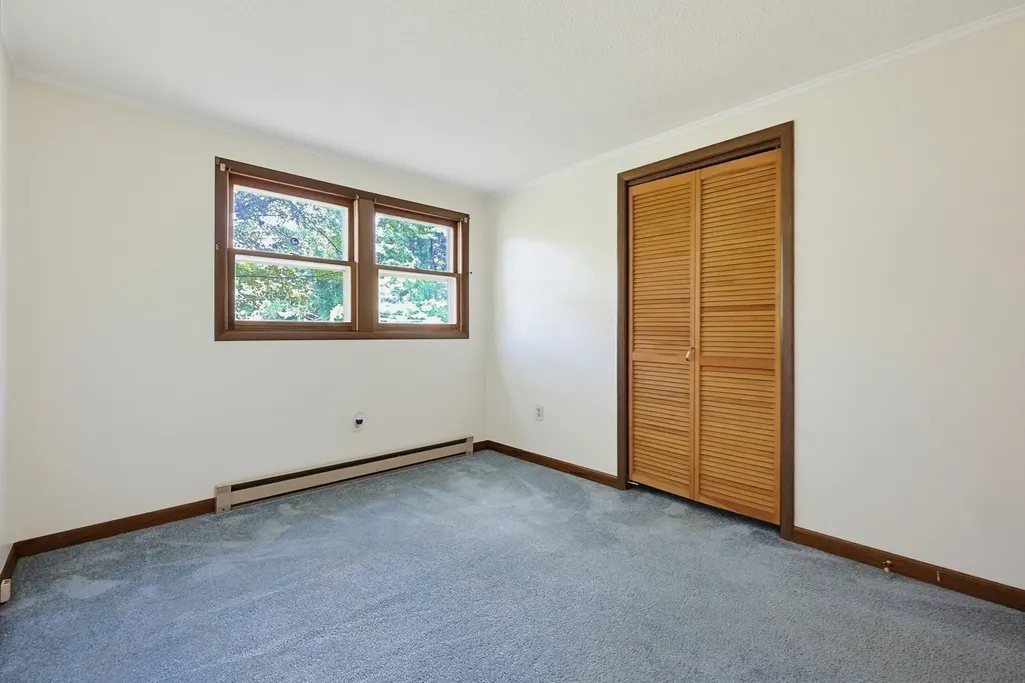
| Bedroom 2 Features | Closet,Flooring - Wall to Wall Carpet,Crown Molding |
| Kitchen Area | 144 |
| Kitchen Length | 16 |
| Kitchen Width | 9 |
| Primary on Main | 121 |
| Second Bedroom Length | 11 |
| Second Bedroom Width | 11 |
| Bedroom 3 Area | 99 |
| Bedroom 3 Length | 11 |
| Bedroom 3 Width | 9 |
| Family Room Area | 288 |
| Family Room Length | 12 |
| Living Room Area | 176 |
| Living Room Length | 11 |
| Living Room Width | 16 |
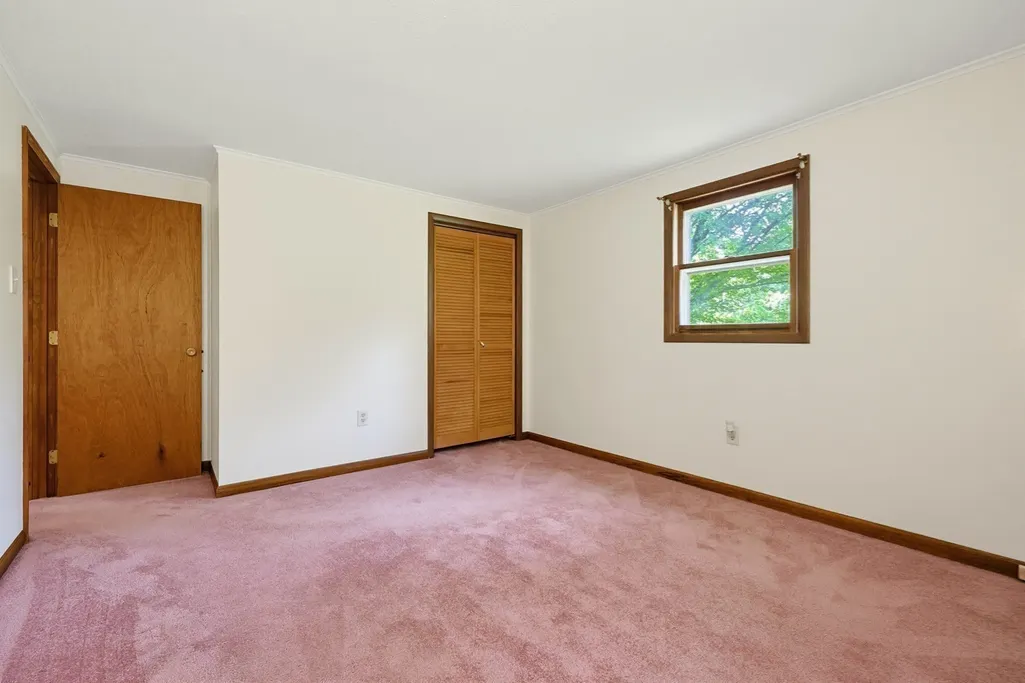
| Primary Bedroom Area | 132 |
| Primary Bedroom Features | Closet,Flooring - Wall to Wall Carpet,Crown Molding |
| Primary Bedroom Length | 11 |
| Primary Bedroom Width | 12 |
| Family Room Width | 24 |
| Family Room Level | First |
| Family Room Features | Wood / Coal / Pellet Stove,Ceiling Fan(s),Beamed Ceilings,Closet,Flooring - Stone/Ceramic Tile,Flooring - Wall to Wall Carpet,Crown Molding |
| Bedroom 3 Level | First |
| Second Bedroom Level | First |
| Bathroom 1 Level | First |
Exterior Features
| Exterior Amenities | Porch - Enclosed,Deck - Wood,Storage,Barn/Stable,Horses Permitted,Stone Wall |
|---|---|
| Parking Features | Carport,Off Street |
| Lot Features | Wooded,Farm |
| Water Source | Private |
| Total Parking | 20 |
| Lot Size Area | 38 |
| Foundation Details | Concrete Perimeter |
| Spa | No |
| Building Area Total | 1280 |
| Lot Size Acres | 38 |
| Road Surface Type | Paved |
| Frontage Length | 222.00 |
| Waterfront Y/N | No |
| Foundation Area | 1008 |
| Road Frontage Type | Public |
| Road Responsibility | Public Maintained Road |
| Horse Y/N | Yes |
Amenities
- Foreclosure
- Views
- Short Sale
- New Construction
- Adult 55+
- Lease To Own
- No HOA Fees
- Furnished
- Primary On Main
- Air Conditioning
- Seller Finance
- Green
- Fixer Upper
- Horse
- Golf
- Fireplace
- Deck
- Garage
- Basement
- Pool
Property vs Single Family Average in 01531
Price
Taxes
Year Built
Visits
 Massachusetts MLS Property Info Network (MLSPIN) - The property listing data and information set forth herein were provided to MLS Property Information Network, Inc. from third party sources, including sellers, lessors and public records, and were compiled by MLS Property Information Network, Inc. The property listing data and information are for the personal, non commercial use of consumers having a good faith interest in purchasing or leasing listed properties of the type displayed to them and
 The data relating to real estate for sale on this website appears in part through the SMARTMLS Internet Data Exchange program, a voluntary cooperative exchange of property listing data between licensed real estate brokerage firms, and is provided by SMARTMLS through a licensing agreement. Listing information is from various brokers who participate in the SMARTMLS IDX program and not all listings may be visible on the site. The property information being provided on or through the website is for the
