
Eco Friendly
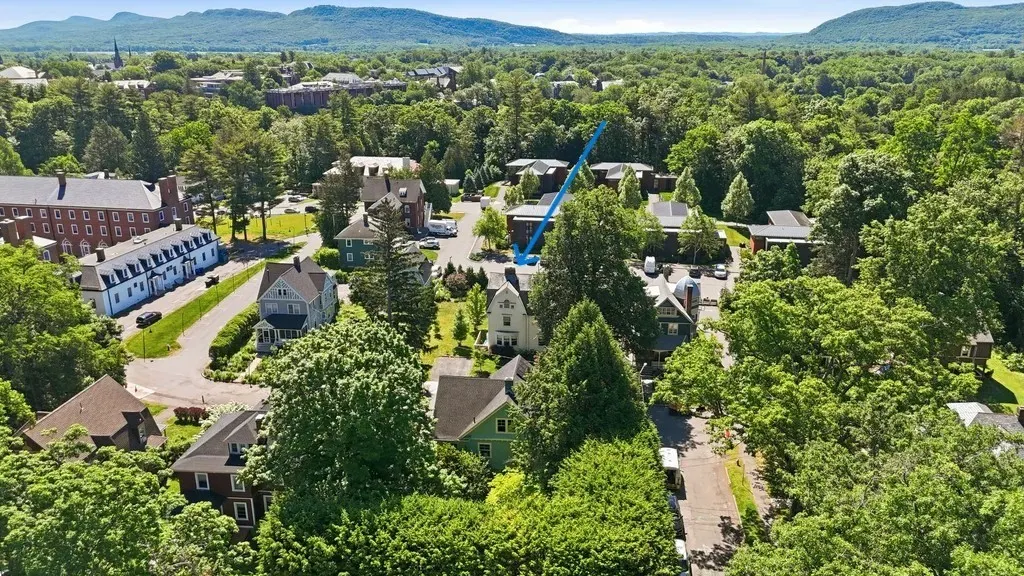
Address
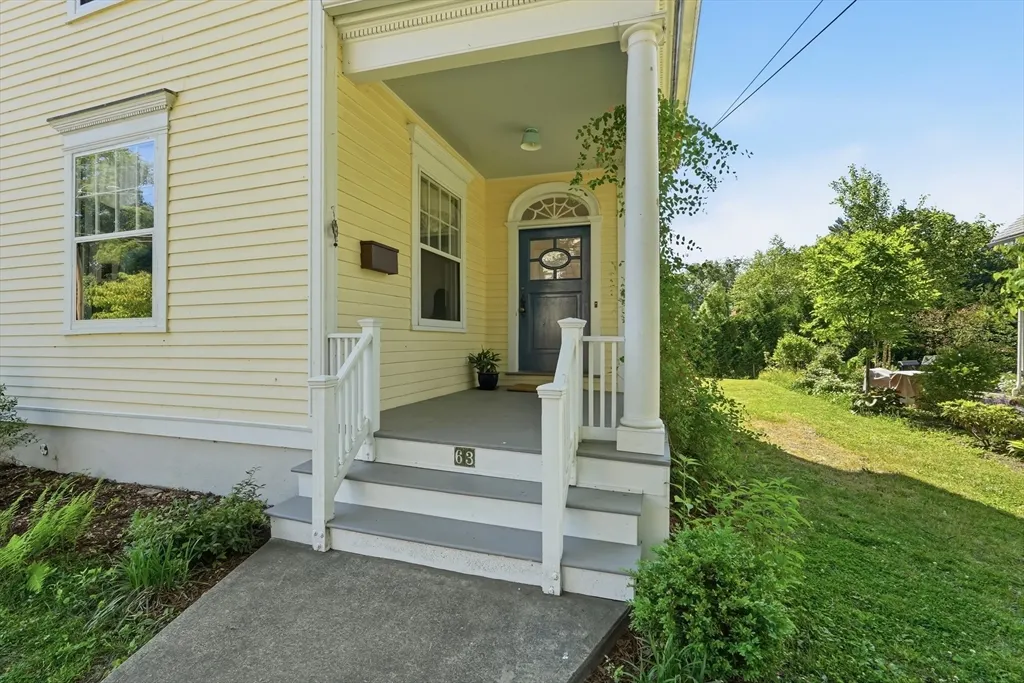
63 Dryads Grn, Northampton, MA
Price
$ 1,175,000
Property Attributes
- MLS#73535363
- TypeSingle Family
- Listing Status Active
- CountyHAMPSHIRE
- CityNorthampton
- NeighborhoodNear Smith College
- Zip01060
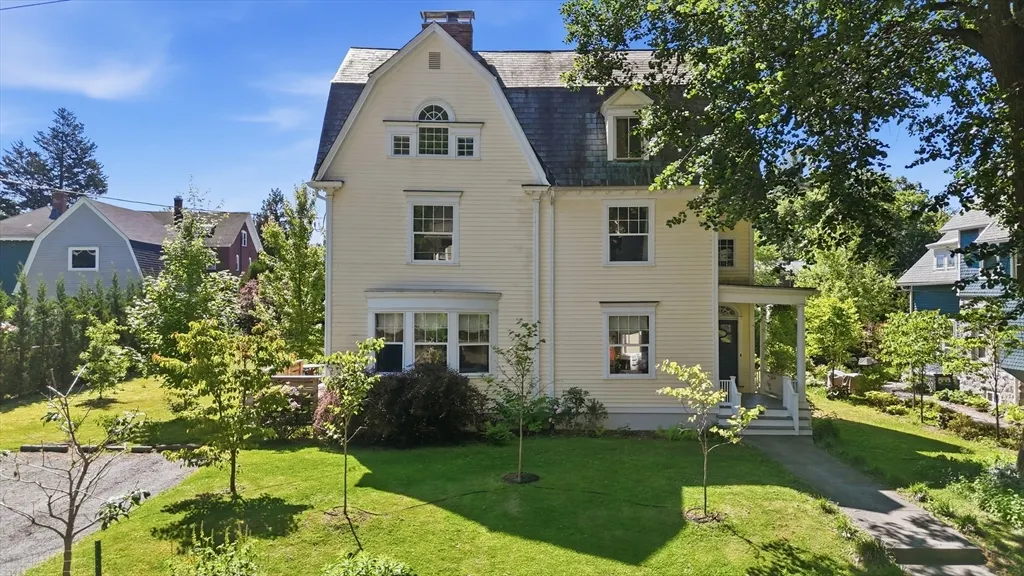
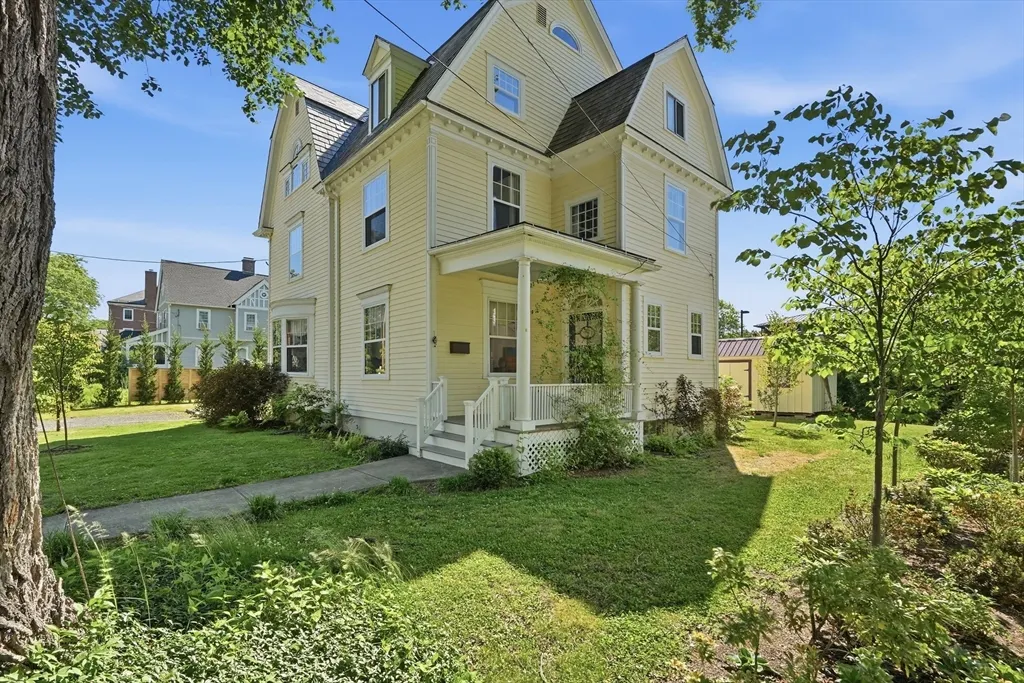
- StyleVictorian,Queen Anne
- Year Built1900
- Taxes$ 16648
- Price$ 1,175,000
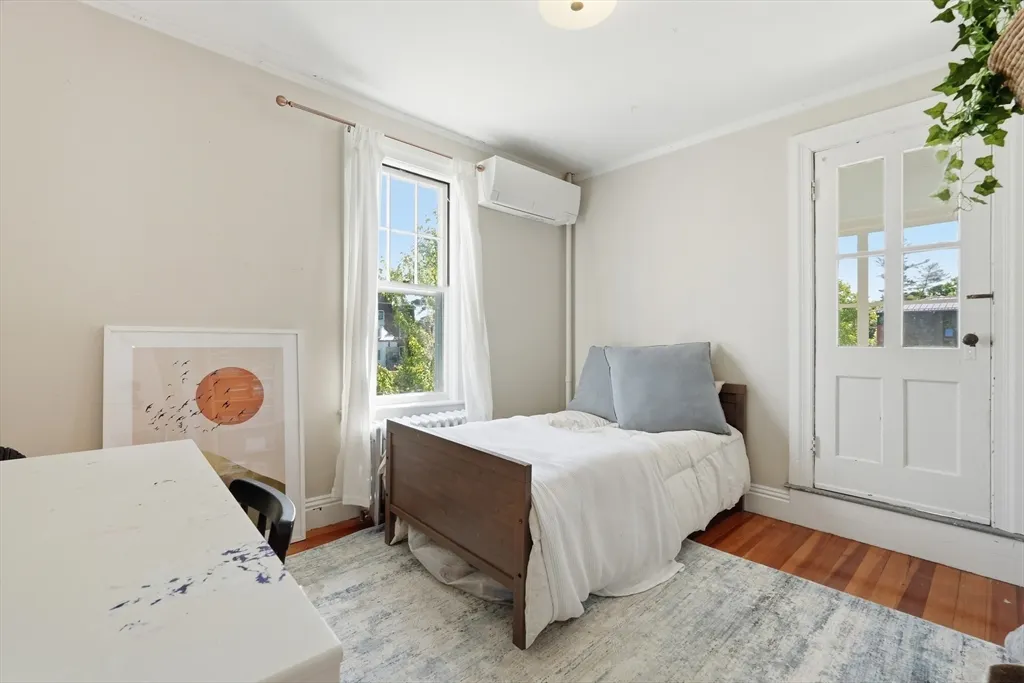
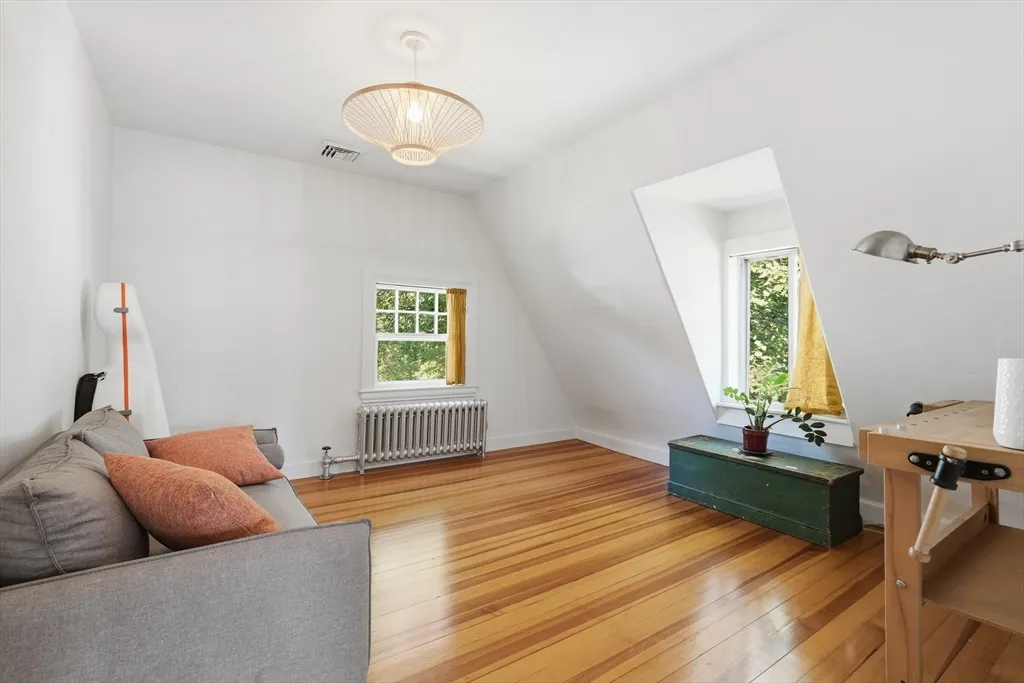
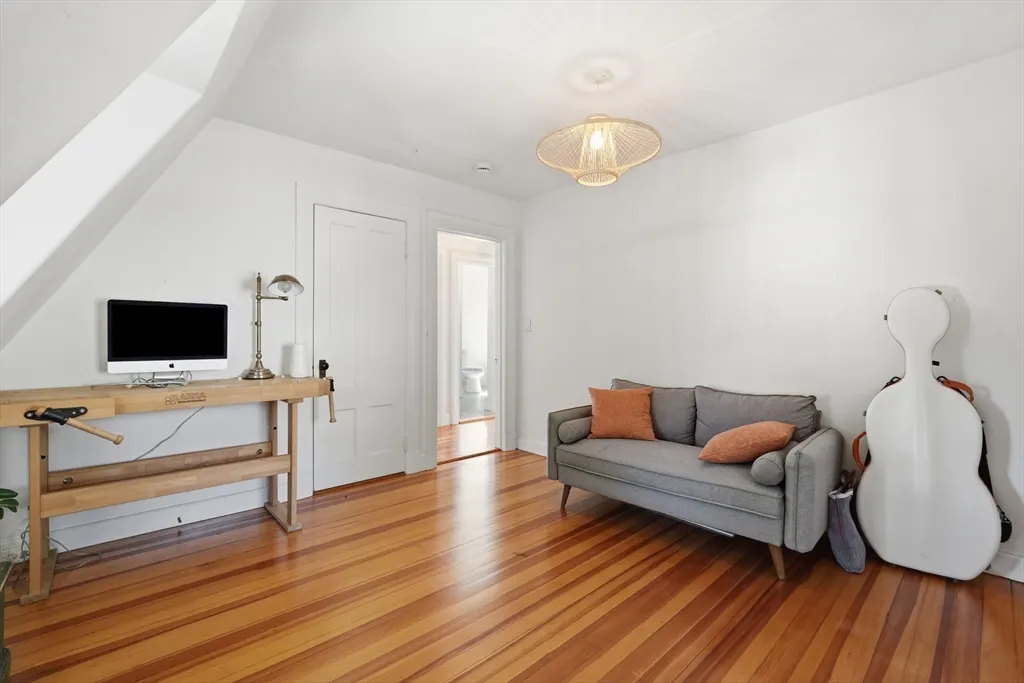
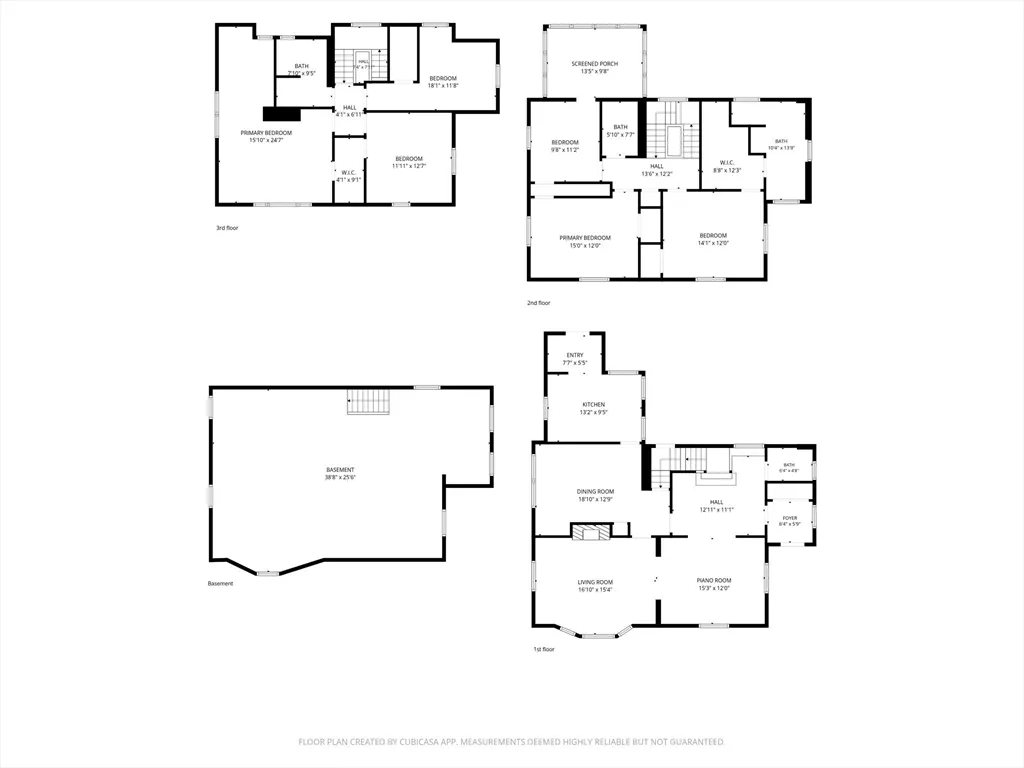
- Bedrooms6
- Full Bathrooms3
- Half Bathrooms1
- Sqr Footage2990
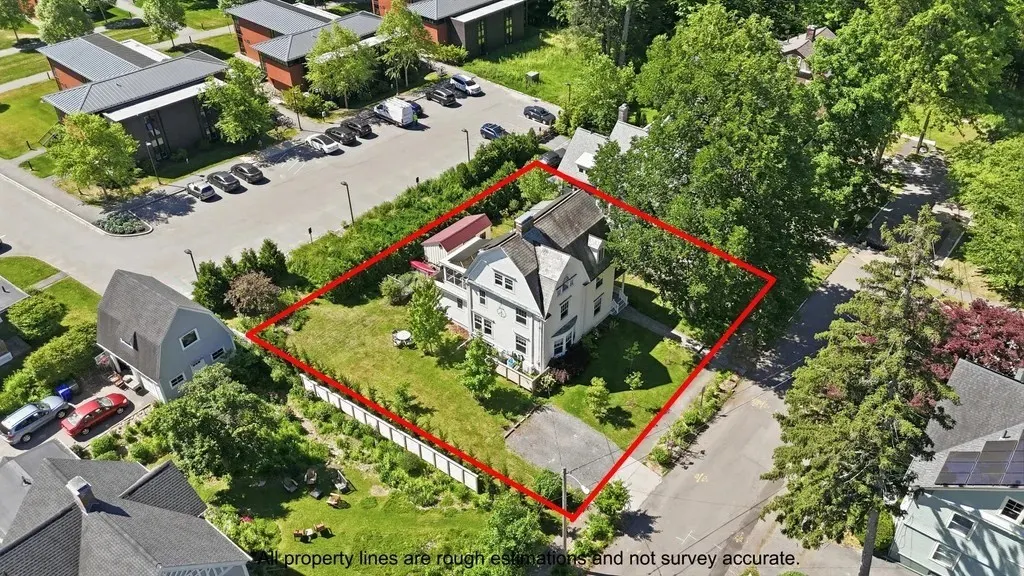
- Lot Size0.27 Acres
Data Source:
Massachusetts MLS Property Info Network (MLSPIN)
Property Description
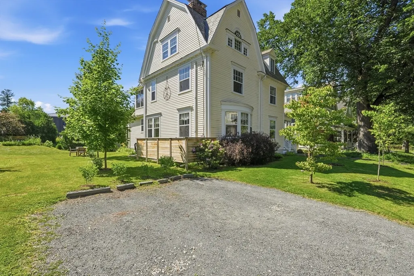
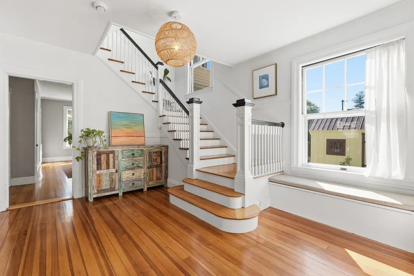
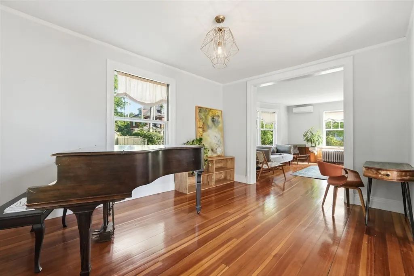
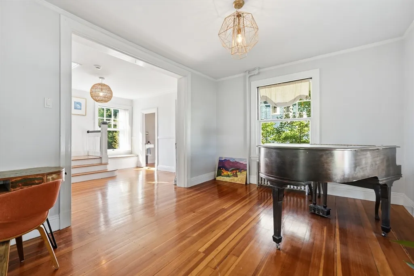
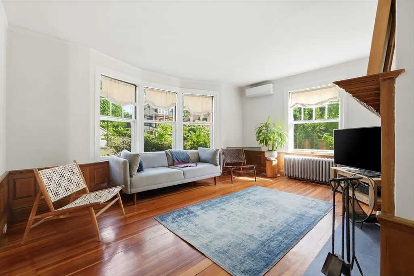
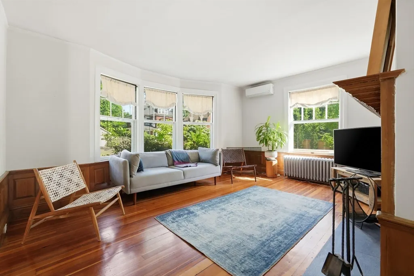
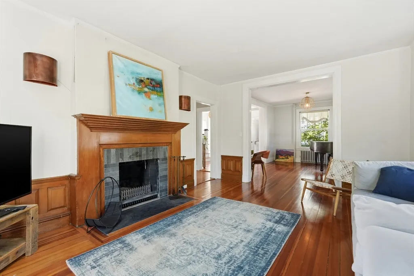
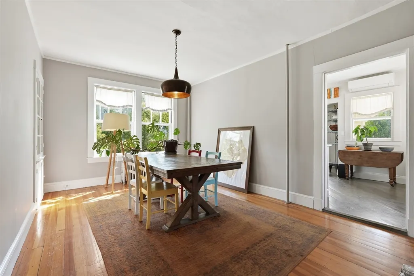
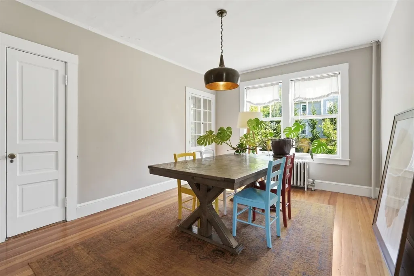
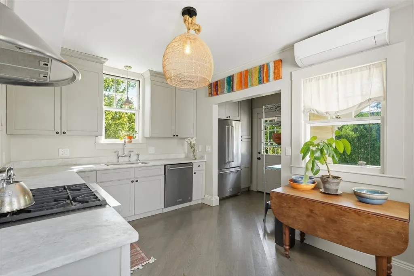
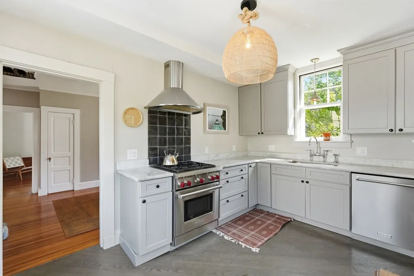
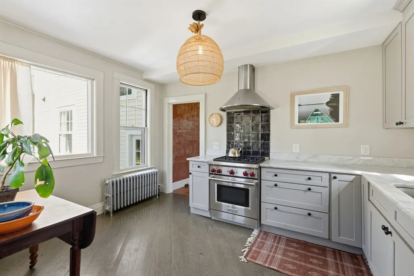
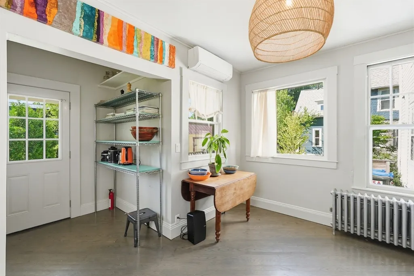
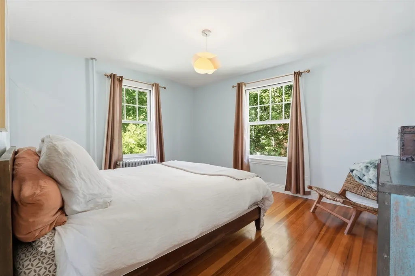
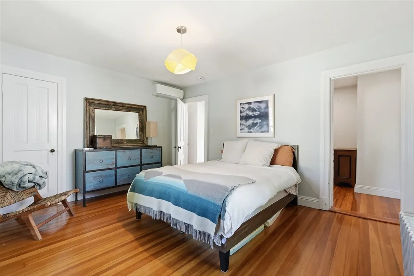
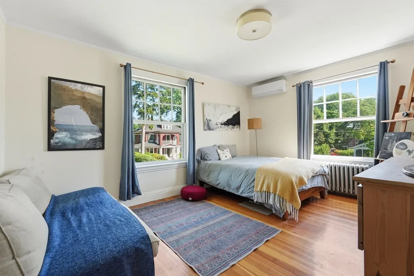
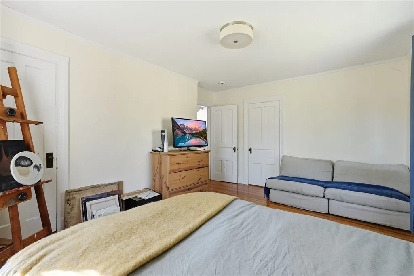
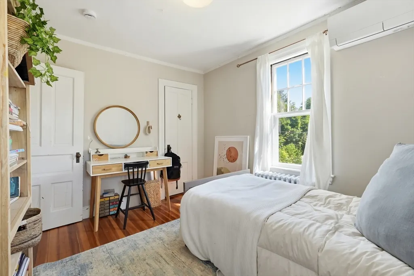
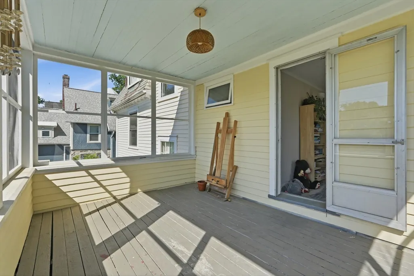
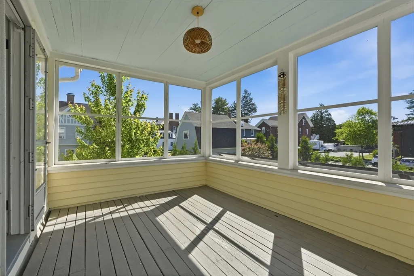
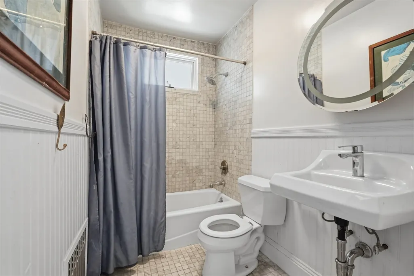
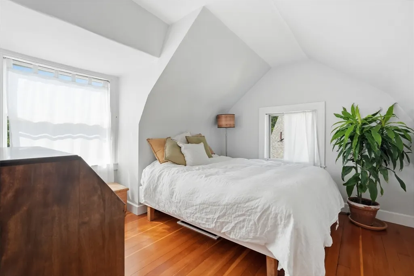
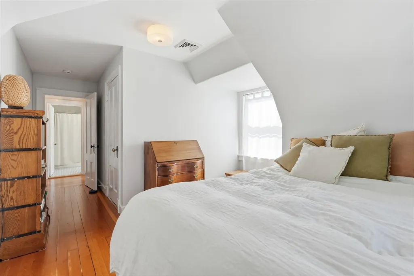
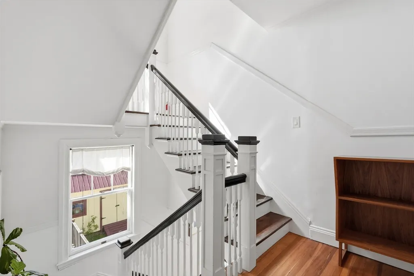
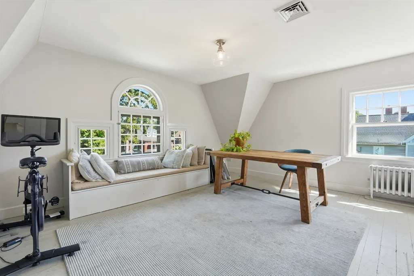
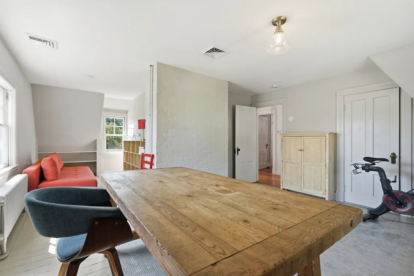
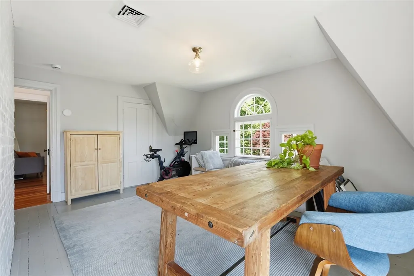
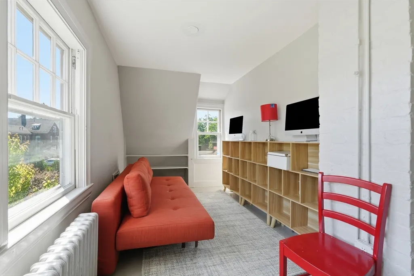
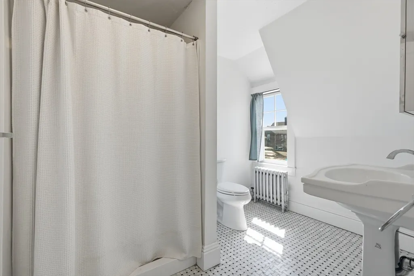
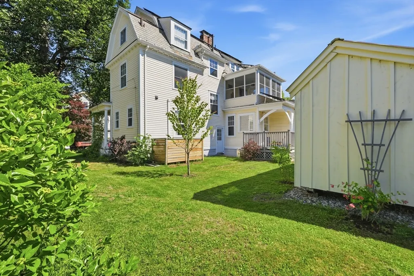
Welcome to 63 Dryads Green, a spacious and character-filled home in one of Northampton's most desirable neighborhoods. Offering 2,990 square feet on a 0.27-acre landscaped lot, this six-bedroom, three-and-a-half-bath residence spans three finished levels and blends historic charm with modern comfort. Distinguished by its classic gambrel roof and inviting covered front porch, the home offers generous living spaces and abundant natural light throughout. The kitchen features high-end stainless-steel appliances, ideal for everyday living and entertaining. Modern efficiency upgrades include an 8KW solar array and energy-efficient mini-split systems for year-round comfort. Enjoy an exceptional in-town location just a short walk from downtown Northampton's shops, restaurants, and cultural attractions, as well as Smith College, nearby trails, and the bike path. A rare opportunity to enjoy classic New England character with modern amenities in a highly walkable location.
| Elementary School | Middle School | High School |
|---|---|---|
| Jackson Elementary School | JFK Middle School | Northampton High School |
| Price History | |
|---|---|
| 6/12/2026 | Listed $1,275,000 |
| 8/4/2026 | 8$1,175,000 |
General Features
| Sewer | Public Sewer |
|---|---|
| Heating | Steam,Heat Pump,Natural Gas,Ductless |
| Cooling | Heat Pump,Ductless |
| Utilities | for Gas Range,for Electric Dryer,Washer Hookup |
| Roof | Slate |
| Appliances | Gas Water Heater,Range,Dishwasher,Refrigerator,Washer,Dryer |
| Zoning | URC |
| Architectural Style | Victorian,Queen Anne |
| Construction Materials | Frame |
| Year Built | 1900 |
| Electric | 200+ Amp Service |
| Property Subtype | Single Family Residence |
| Tax Year | 2025 |
| Parcel Number | M:031A B:0263 L:0001,3719829 |
| Community Features | Public Transportation,Shopping,Pool,Tennis Court(s),Park,Walk/Jog Trails,Medical Facility,Bike Path,Conservation Area,Highway Access,House of Worship,Private School,Public School,University |
| County | Hampshire |
| Property Type | Residential |
| HOA | No |
| Energy Efficient | Thermostat |
| Subdivision Name | Near Smith College |
| Garage Y/N | No |
| Waterview | No |
| Total Rooms | 11 |
| Full Baths | 3 |
| Status | Active |
| Directions | Off Elm street/Route 9. Less than half a mile from downtown Northampton |
| High School | Northampton |
| City | Northampton |
| Disclosures | 2011 Lead was found as part of an inspection performed by Smith college. see attachment Lead report also in May 2026. The shed may need to be moved by Buyers - There may be a slight encroachment on t |
| Senior Community Y/N | No |
| Lot Size Units | Acres |
| Lot Size Square Feet | 11761 |
| Elementary School | Jackson |
| Property Attached Y/N | No |
| Year Built Details | Approximate |
| Tax Annual Amount | 16648 |
| Home Warranty Y/N | No |
| Middle/Junior High School | Jfk |
| Building Area Units | Square Feet |
| Primary Bedroom Level | Second |
| Standard Status | Active |
| Year Built Source | Public Records |
| Tax Assessed Value | 1195100 |
| Certified Treated | Yes |
Interior Features
| Interior Amenities | Closet,Bedroom |
|---|---|
| Basement | Full,Sump Pump |
| Flooring | Wood,Marble,Hardwood,Pine,Flooring - Wood |
| Total Fireplaces | 1 |
| Fireplace Features | Living Room |
| Kitchen Level | Main,First |
| Air Conditioning Y/N | Yes |
| Heating Y/N | Yes |
| Window Features | Storm Window(s) |
| Fireplace Y/N | Yes |
| Above Grade Finished Area | 2990 |
| Half Baths | 1 |
| Laundry Features | Electric Dryer Hookup,Washer Hookup,In Basement |
| Total Bedrooms | 6 |
| Living Room Level | Main,First |
| Main Level Bathrooms | 1 |
| LivingAreaSource | Public Record |
| Kitchen Features | Flooring - Wood,Countertops - Stone/Granite/Solid,Deck - Exterior,Exterior Access,Stainless Steel Appliances |
| Total Baths | 4 |
| Primary Bathroom Features | Yes |
| Living Room Features | Flooring - Hardwood |
| Bedroom 4 Features | Closet,Flooring - Wood |
| Bedroom 3 Features | Closet,Flooring - Hardwood |
| Bedroom 2 Features | Closet,Flooring - Hardwood |
| Dining Room Features | Flooring - Hardwood |
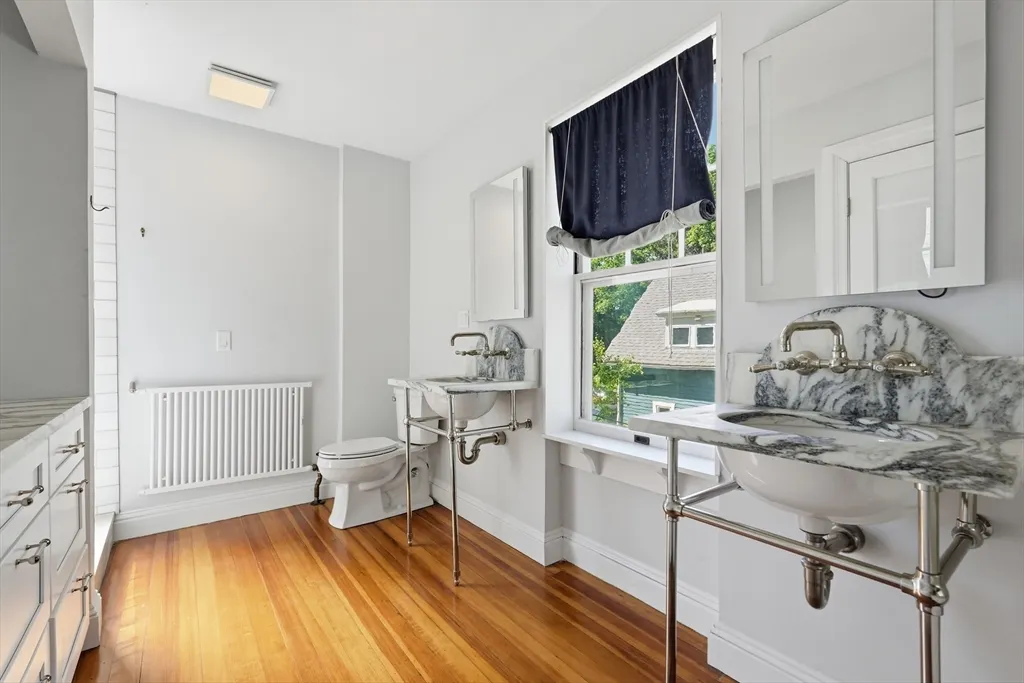
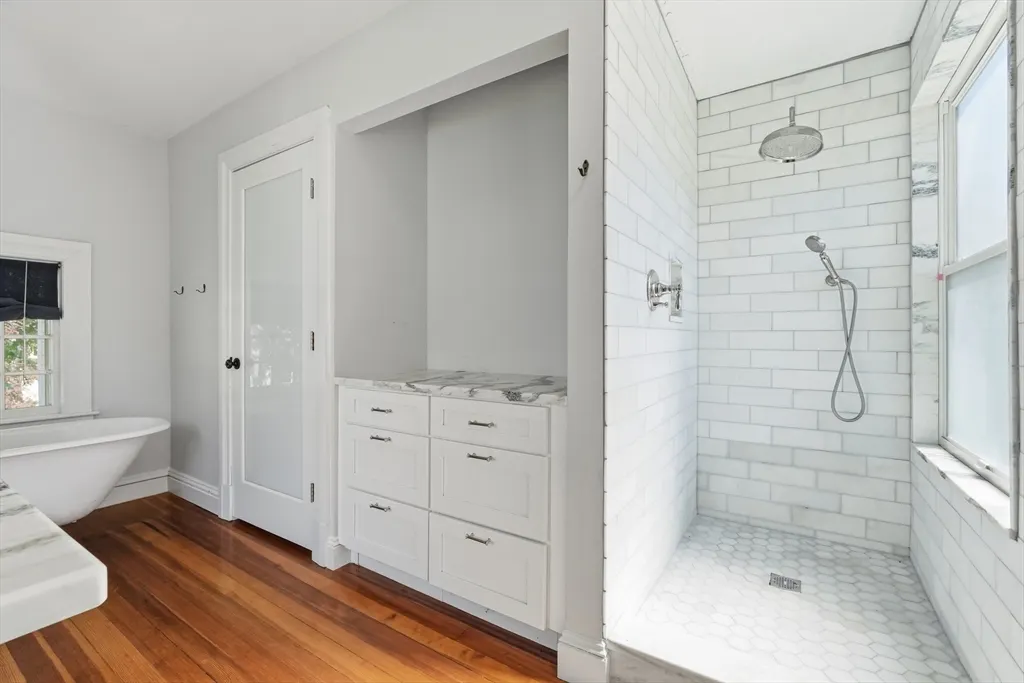
| Primary Bedroom Features | Bathroom - Full,Bathroom - Double Vanity/Sink,Walk-In Closet(s),Flooring - Hardwood,Flooring - Marble |
| Family Room Level | Main,First |
| Family Room Features | Flooring - Hardwood |
| Dining Room Level | Main,First |
| Bedroom 5 Level | Third |
| Bedroom 5 Features | Closet,Flooring - Wood,Vestibule |
| Bedroom 4 Level | Third |
| Bedroom 3 Level | Second |
| Second Bedroom Level | Second |
| Bathroom 1 Level | Main,First |
| Bathroom 2 Level | Second |
| Bathroom 3 Level | Second |
Exterior Features
| Fencing | Fenced/Enclosed |
|---|---|
| Parking Features | Off Street,Stone/Gravel,Unpaved |
| Lot Features | Level |
| Water Source | Public |
| Total Parking | 2 |
| Lot Size Area | 0.27 |
| Foundation Details | Stone,Brick/Mortar |
| Spa | No |
| Building Area Total | 2990 |
| Lot Size Acres | 0.27 |
| Waterfront Y/N | No |
| Road Frontage Type | Public |
Amenities
- Foreclosure
- Views
- Short Sale
- New Construction
- Adult 55+
- Lease To Own
- No HOA Fees
- Furnished
- Primary On Main
- Air Conditioning
- Seller Finance
- Green
- Fixer Upper
- Horse
- Golf
- Fireplace
- Deck
- Garage
- Basement
- Pool
Property vs Single Family Average in 01060
Price
Taxes
Year Built
Visits
 Massachusetts MLS Property Info Network (MLSPIN) - The property listing data and information set forth herein were provided to MLS Property Information Network, Inc. from third party sources, including sellers, lessors and public records, and were compiled by MLS Property Information Network, Inc. The property listing data and information are for the personal, non commercial use of consumers having a good faith interest in purchasing or leasing listed properties of the type displayed to them and
 The data relating to real estate for sale on this website appears in part through the SMARTMLS Internet Data Exchange program, a voluntary cooperative exchange of property listing data between licensed real estate brokerage firms, and is provided by SMARTMLS through a licensing agreement. Listing information is from various brokers who participate in the SMARTMLS IDX program and not all listings may be visible on the site. The property information being provided on or through the website is for the
