
Views - Primary on Main - Eco Friendly


Address
20 View Ave, Northampton, MA
Price
$ 1,340,000
Property Attributes
- MLS#73523217
- TypeSingle Family
- Listing Status Active
- CountyHAMPSHIRE
- CityNorthampton
- NeighborhoodTrails Edge Commons
- Zip01060
- StyleCape,Contemporary
- Year Built2026
- Price$ 1,340,000
- Bedrooms4
- Full Bathrooms3
- Half Bathrooms1
- Sqr Footage1890
- Lot Size5 Acres
Data Source:
Massachusetts MLS Property Info Network (MLSPIN)
Property Description
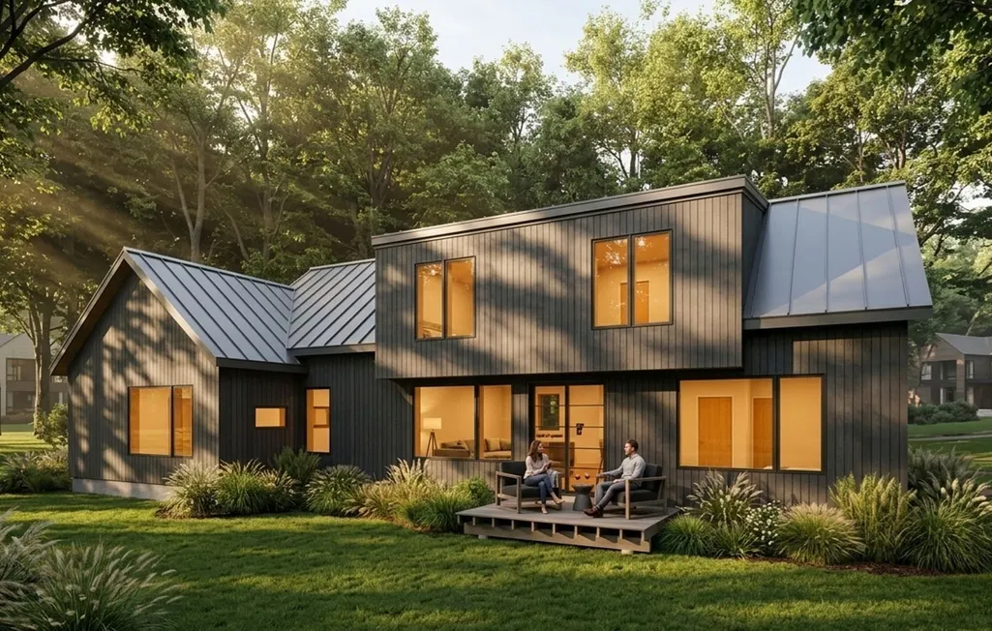
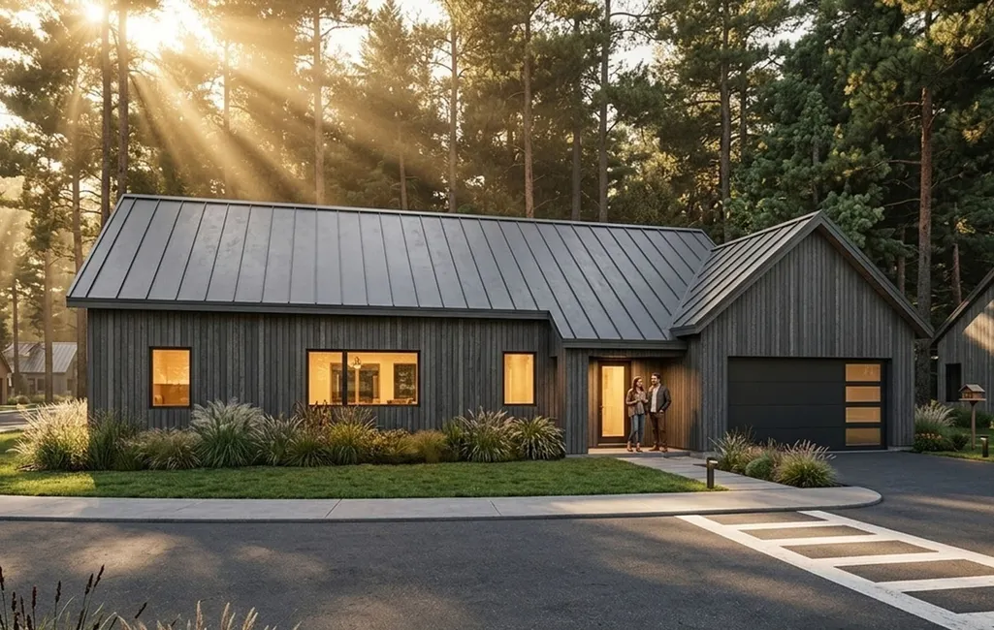
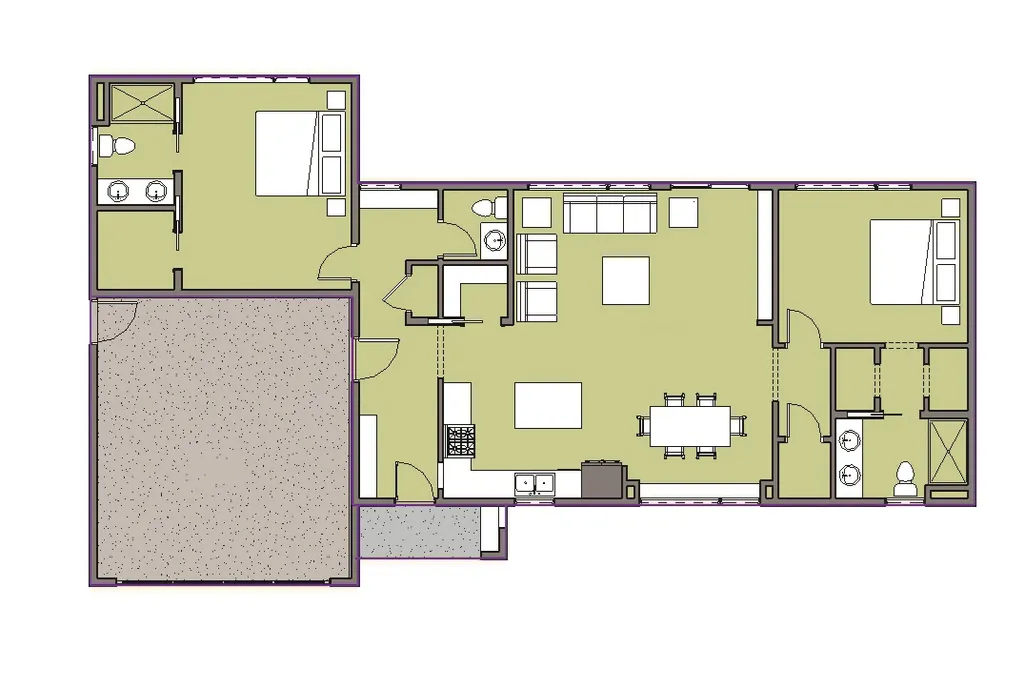
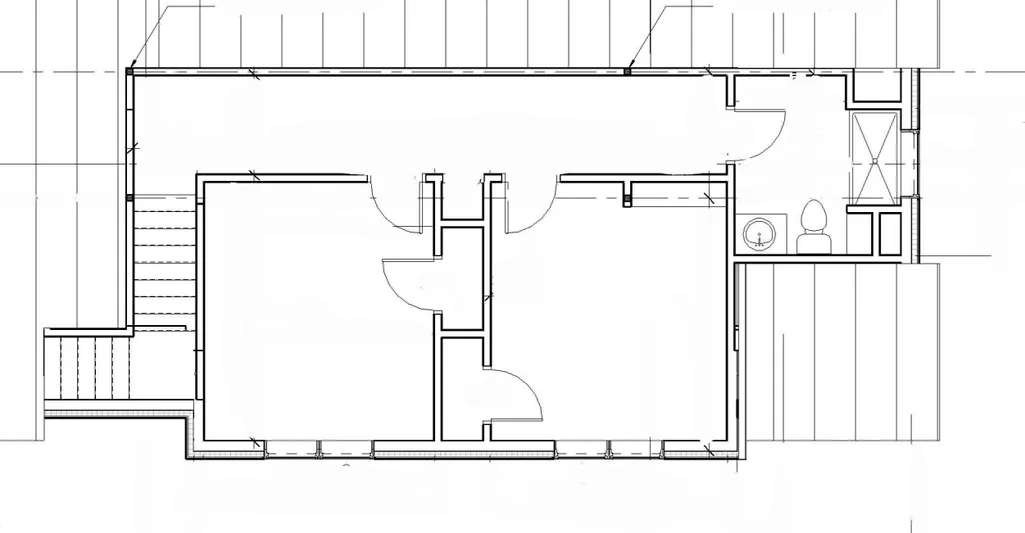
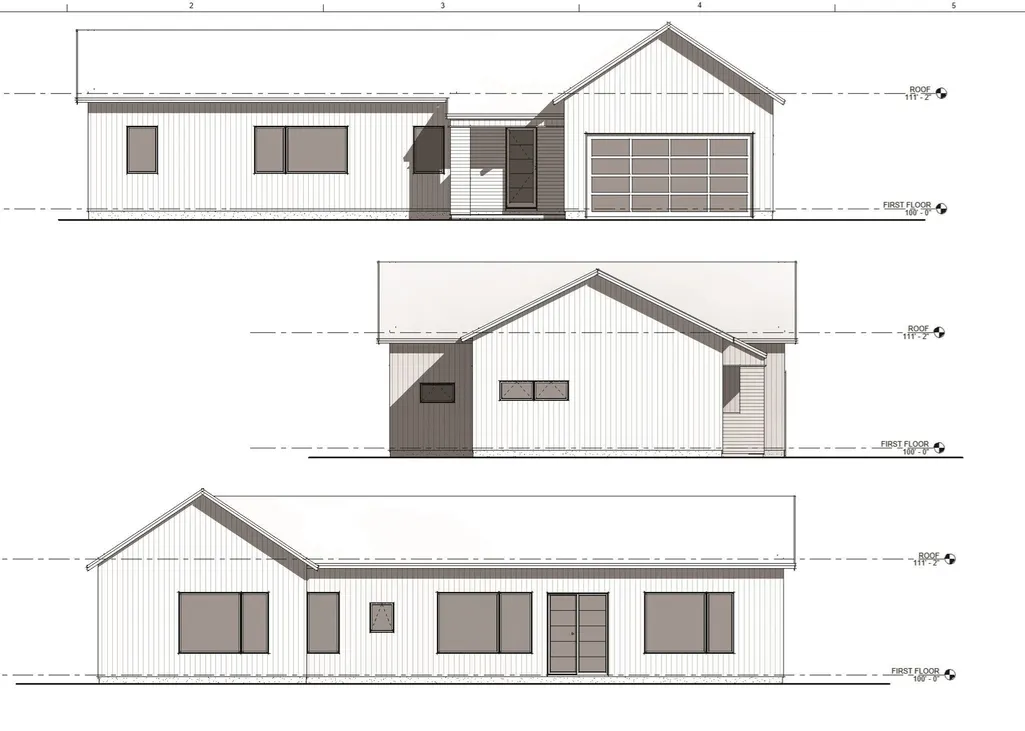
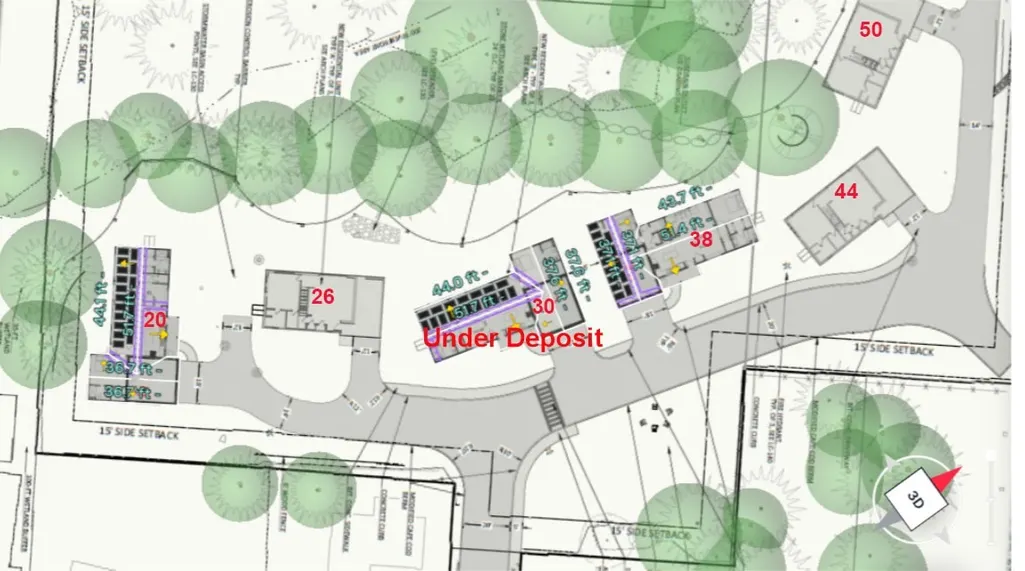
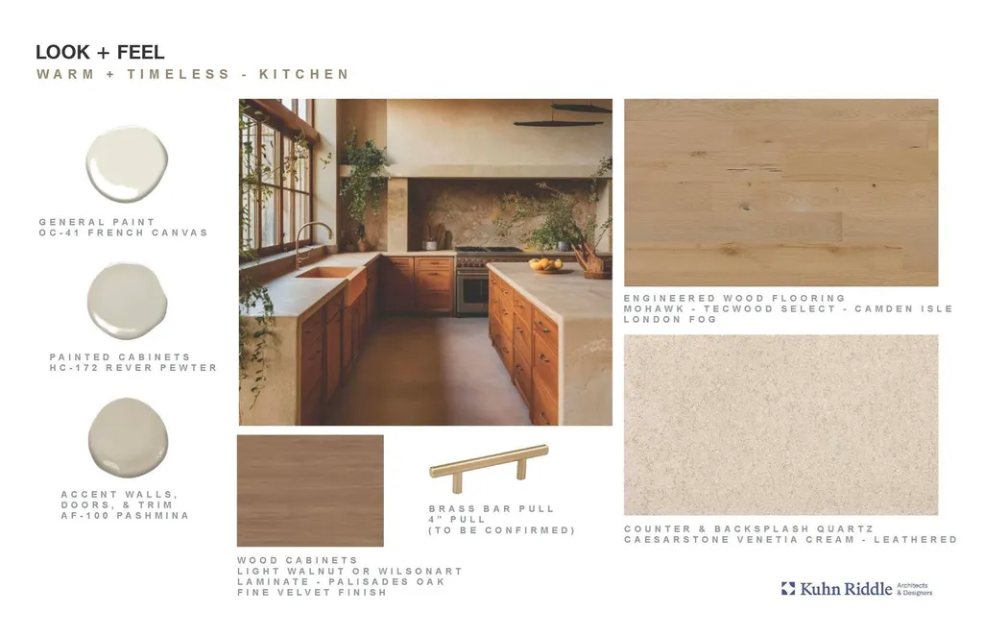
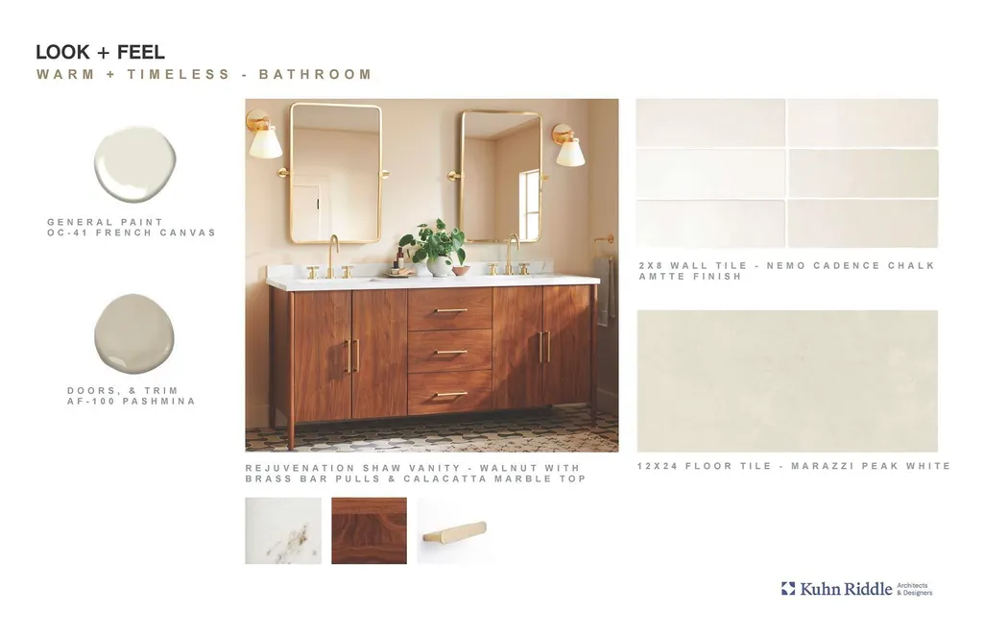
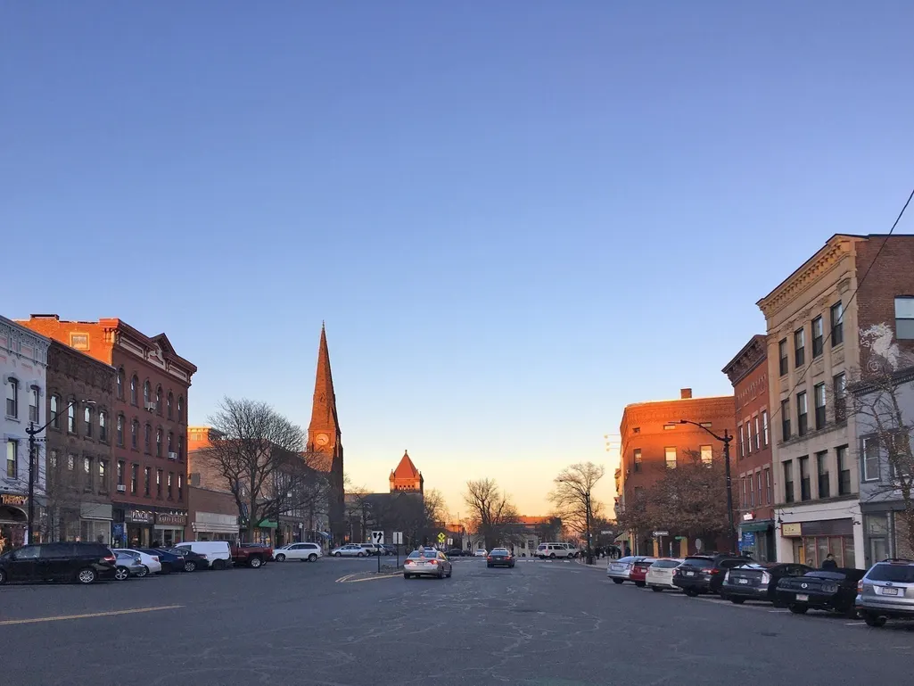
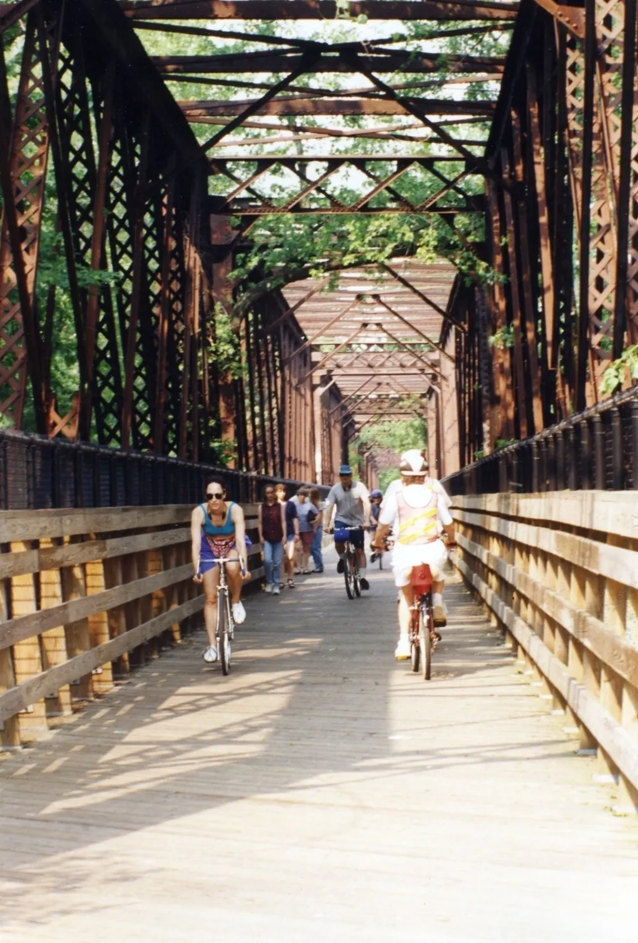
Discover Trails Edge Commons! Luxury Living Meets Sustainability in Downtown Northampton. Now building this Custom Contemporary Cape that features 2 full Main Bedroom Suites with gorgeous bathrooms, double vanities and walk in closets, nicely separated for privacy. PLUS 2 bedrooms & full bath on the 2nd floor. Large mudroom entry from the 2 car garage. Open layout, premium finishes & smart design throughout. EV car charger. Six custom, freestanding homes in a peaceful condominium community just a 5 minute walk to the center of Northampton and steps from the Rail Trail. Built with carbon-neutral practices, ultra-efficient double wall construction, and a strong commitment to sustainable living. Low-maintenance, high-performance modern lifestyle in a quiet neighborhood setting. Prime location. Walk or Bike to everything! Pets welcome. Beautifully crafted by Sovereign Builders, one of Northampton's finest builders. Still time to customize. Let us build you the home of your Dreams.
| Elementary School | Middle School | High School |
|---|---|---|
| Bridge St Elementary School | JFK Middle School | Northampton Hs |
| Price History | |
|---|---|
| 5/26/2026 | Listed $1,340,000 |
General Features
| Sewer | Public Sewer |
|---|---|
| Heating | Central,Air Source Heat Pumps (ASHP) |
| Cooling | Central Air,Air Source Heat Pumps (ASHP) |
| Utilities | for Electric Range,for Electric Oven,for Electric Dryer,Icemaker Connection |
| Roof | Metal |
| Appliances | Electric Water Heater,Other,Plumbed For Ice Maker |
| Zoning | RA |
| HOA Fee | 380 |
| Garage Spaces | 2 |
| Patio/Porch Features | Deck - Composite |
| Architectural Style | Cape,Contemporary |
| Construction Materials | Frame,Other |
| Year Built | 2026 |
| Electric | 220 Volts,Ready for Renewables |
| View | Scenic View(s) |
| Property Subtype | Single Family Residence |
| Tax Year | 2026 |
| Community Features | Public Transportation,Shopping,Park,Walk/Jog Trails,Medical Facility,Laundromat,Bike Path,Conservation Area,Highway Access,Public School,University |
| Assoc Fee Paid Per | Monthly |
| County | Hampshire |
| Property Type | Residential |
| HOA | Yes |
| Attached Garage | Yes |
| Energy Efficient | Thermostat |
| Subdivision Name | Trails Edge Commons |
| Garage Y/N | Yes |
| Waterview | No |
| Total Rooms | 8 |
| Full Baths | 3 |
| Status | Active |
| Directions | Market St to North St - Left on View Ave |
| High School | Northampton Hs |
| City | Northampton |
| Disclosures | 1 year home warranty. Generous appliance budget for customer choices. Sustainable new Construction all electric Net zero ready using Carbon Neutral practices. Extremely well insulated with exterior w |
| Senior Community Y/N | No |
| Lot Size Units | Acres |
| Lot Size Square Feet | 217800 |
| Carport Y/N | No |
| Elementary School | Bridge St |
| Property Attached Y/N | No |
| Year Built Details | To Be Built |
| Home Warranty Y/N | Yes |
| Middle/Junior High School | Jfk |
| Building Area Units | Square Feet |
| Primary Bedroom Level | Main,First |
| Standard Status | Active |
| Year Built Source | Builder |
| Tax Lot | 012 |
| Certified Treated | None |
Interior Features
| Interior Amenities | Bathroom - Full,Bathroom - Tiled With Tub,Bathroom,Finish - Sheetrock,Internet Available - Broadband,High Speed Internet |
|---|---|
| Flooring | Hardwood,Renewable/Sustainable Flooring Materials,Flooring - Stone/Ceramic Tile |
| Kitchen Level | Main,First |
| Air Conditioning Y/N | Yes |
| Heating Y/N | Yes |
| Window Features | Insulated Windows |
| Fireplace Y/N | No |
| Above Grade Finished Area | 1890 |
| Half Baths | 1 |
| Laundry Features | Main Level,Electric Dryer Hookup,Washer Hookup,First Floor |
| Total Bedrooms | 4 |
| Living Room Level | Main,First |
| Main Level Bedrooms | 2 |
| Main Level Bathrooms | 2 |
| LivingAreaSource | Owner |
| Kitchen Features | Bathroom - Half,Flooring - Hardwood,Dining Area,Countertops - Stone/Granite/Solid,Kitchen Island,Cabinets - Upgraded,Exterior Access,High Speed Internet Hookup,Open Floorplan,Paints & Finishes - Low |
| Total Baths | 4 |
| Primary Bathroom Features | Yes |
| Living Room Features | Bathroom - Half,Flooring - Hardwood,High Speed Internet Hookup,Recessed Lighting,Lighting - Sconce,Lighting - Pendant,Lighting - Overhead,Vestibule |
| Bedroom 4 Features | Closet,Flooring - Hardwood,Paints & Finishes - Zero VOC,Recessed Lighting |
| Bedroom 3 Features | Closet,Flooring - Hardwood,Paints & Finishes - Zero VOC,Recessed Lighting |
| Bedroom 2 Features | Bathroom - Full,Bathroom - Double Vanity/Sink,Walk-In Closet(s),Flooring - Hardwood,Cable Hookup,Paints & Finishes - Zero VOC,Recessed Lighting,Lighting - Overhead,Closet - Double |
| Dining Room Features | Flooring - Hardwood,Exterior Access,Recessed Lighting |
| Primary Bedroom Features | Bathroom - Full,Bathroom - Double Vanity/Sink,Walk-In Closet(s),Flooring - Hardwood,Flooring - Stone/Ceramic Tile,Paints & Finishes - Zero VOC,Recessed Lighting |
| Dining Room Level | First |
| Bedroom 4 Level | Second |
| Bedroom 3 Level | Second |
| Second Bedroom Level | Main,First |
| Bathroom 1 Level | Main,First |
| Bathroom 2 Level | First |
| Bathroom 3 Level | Main,First |
Exterior Features
| Exterior Amenities | Deck - Composite,Professional Landscaping,Other |
|---|---|
| Parking Features | Attached,Garage Door Opener,Storage,Paved Drive,Off Street,Paved |
| Lot Features | Easements,Level,Other |
| Water Source | Public |
| Total Parking | 4 |
| Lot Size Area | 5 |
| Foundation Details | Concrete Perimeter,Thermally Broken Foundation/Slab |
| Spa | No |
| Building Area Total | 1890 |
| Lot Size Acres | 5 |
| Waterfront Y/N | No |
| Covered Spaces | 2 |
| Door Features | Insulated Doors |
| Road Frontage Type | Public |
Amenities
- Foreclosure
- Views
- Short Sale
- New Construction
- Adult 55+
- Lease To Own
- No HOA Fees
- Furnished
- Primary On Main
- Air Conditioning
- Seller Finance
- Green
- Fixer Upper
- Horse
- Golf
- Fireplace
- Deck
- Garage
- Basement
- Pool
Property vs Single Family Average in 01060
Price
Year Built
Visits
 Massachusetts MLS Property Info Network (MLSPIN) - The property listing data and information set forth herein were provided to MLS Property Information Network, Inc. from third party sources, including sellers, lessors and public records, and were compiled by MLS Property Information Network, Inc. The property listing data and information are for the personal, non commercial use of consumers having a good faith interest in purchasing or leasing listed properties of the type displayed to them and
 The data relating to real estate for sale on this website appears in part through the SMARTMLS Internet Data Exchange program, a voluntary cooperative exchange of property listing data between licensed real estate brokerage firms, and is provided by SMARTMLS through a licensing agreement. Listing information is from various brokers who participate in the SMARTMLS IDX program and not all listings may be visible on the site. The property information being provided on or through the website is for the
