
Price Reduction - Views - Golf Course

Address
82 Petersham Rd, Hardwick, MA
Price
$ 450,000
Property Attributes
- MLS#73511570
- TypeSingle Family
- Listing Status Active
- CountyWORCESTER
- CityHardwick
- Zip01037
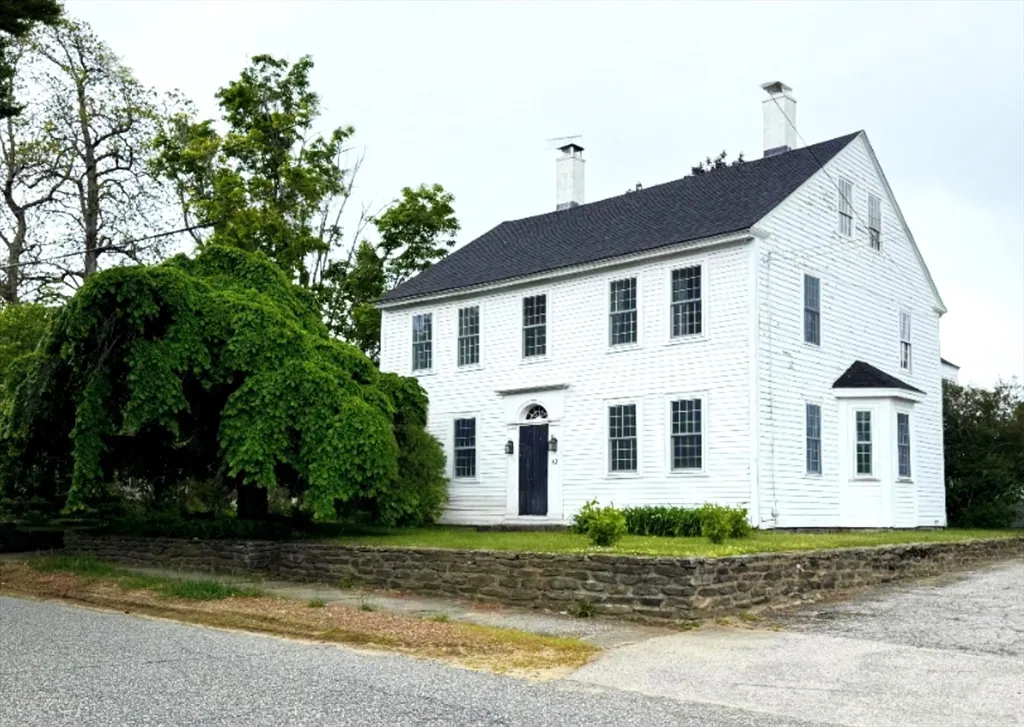
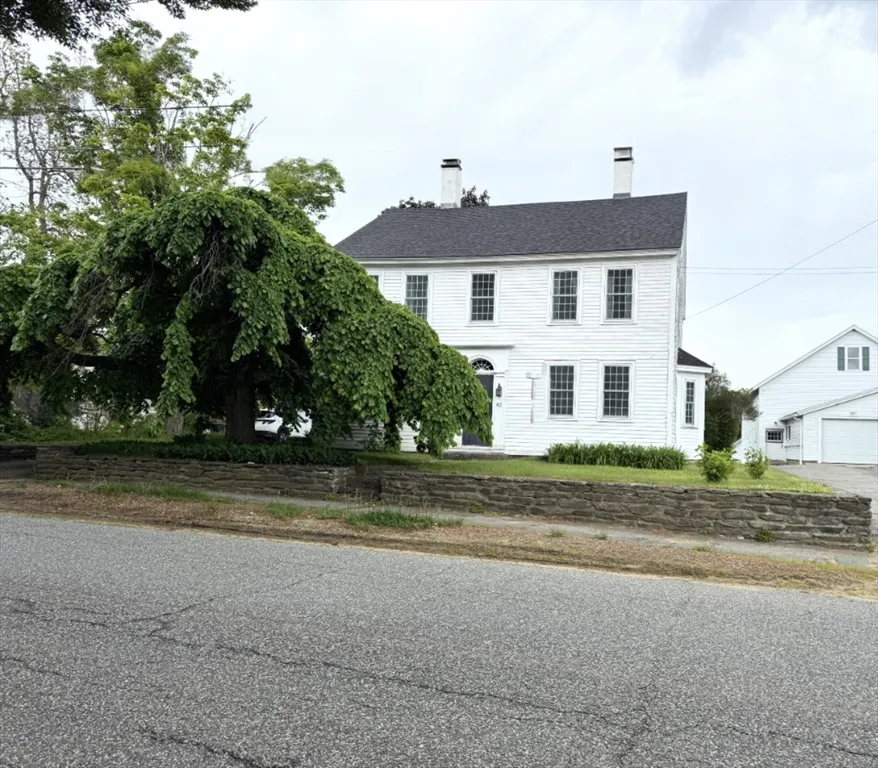
- StyleColonial
- Year Built1800
- Taxes$ 4921
- Price$ 450,000
- Bedrooms4
- Full Bathrooms2
- Half Bathrooms1
- Sqr Footage3414
Data Source:
Massachusetts MLS Property Info Network (MLSPIN)
Property Description
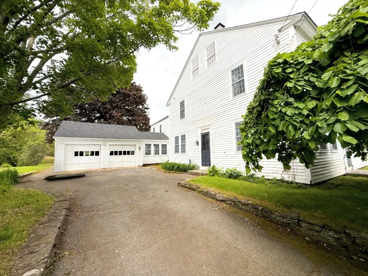
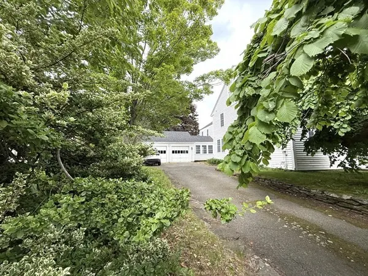
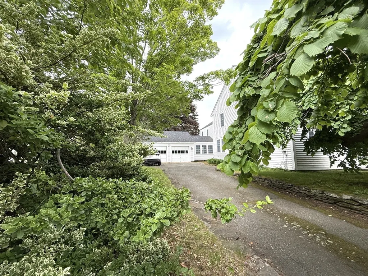
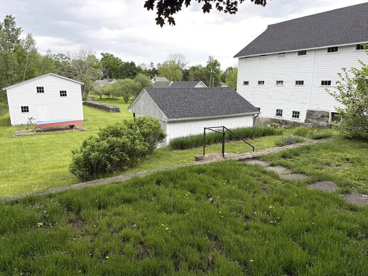
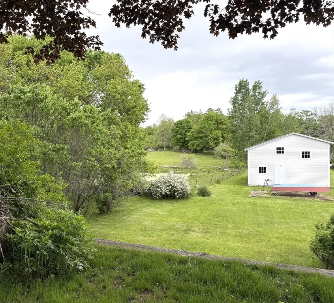
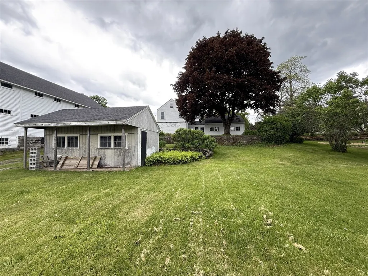
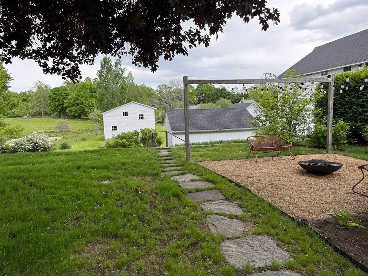
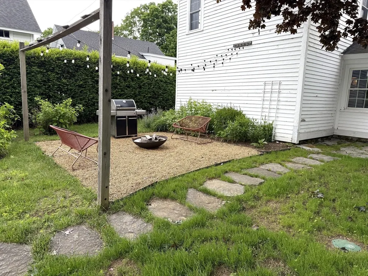
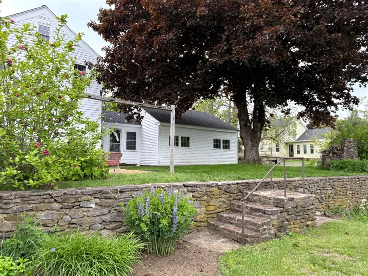
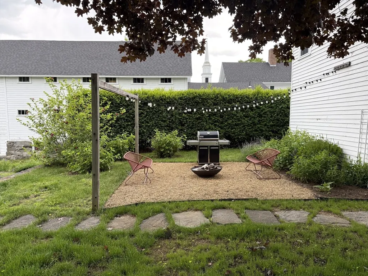
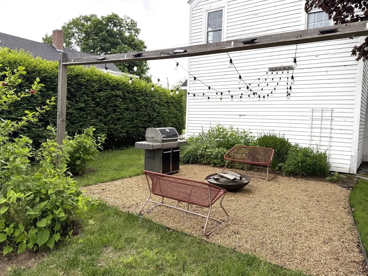
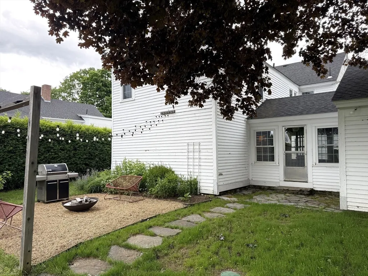
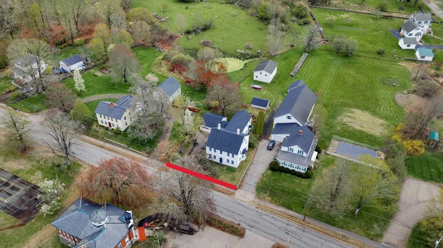
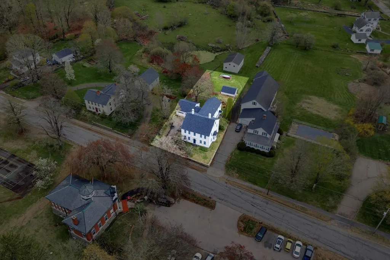
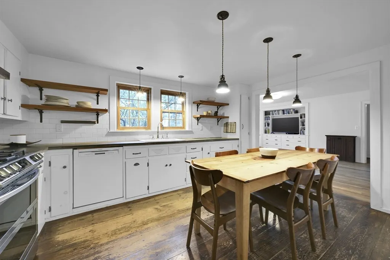
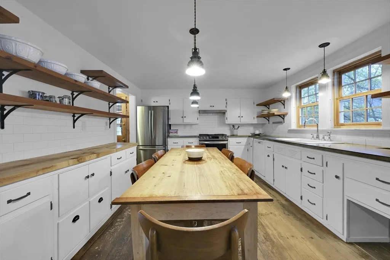
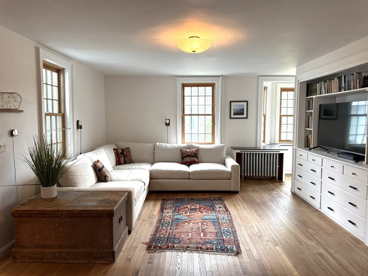
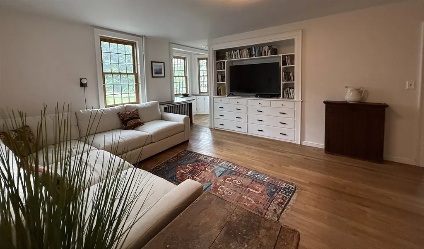
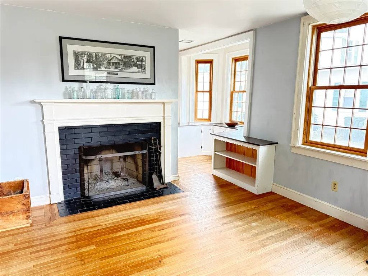
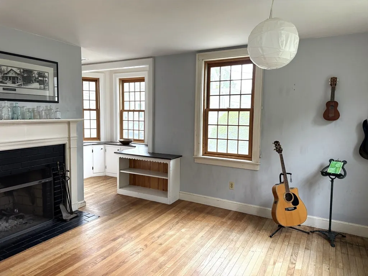
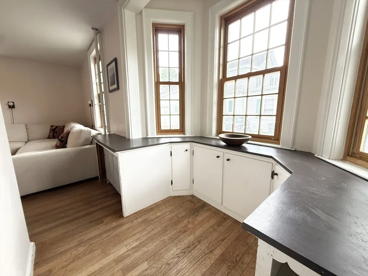
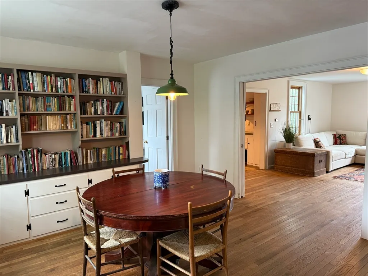
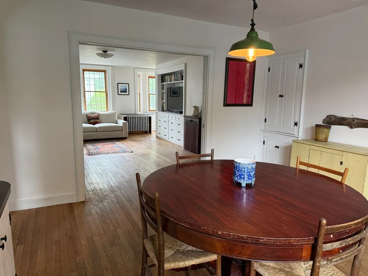
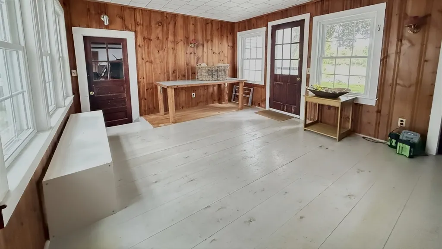
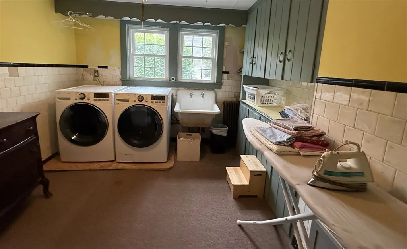
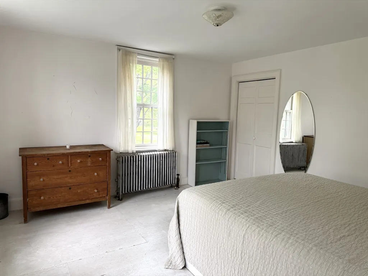
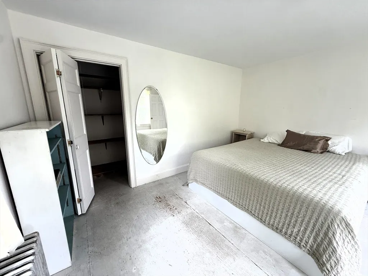
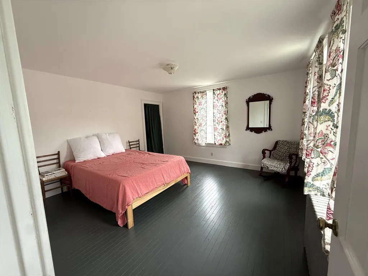
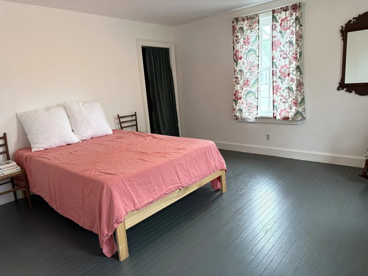
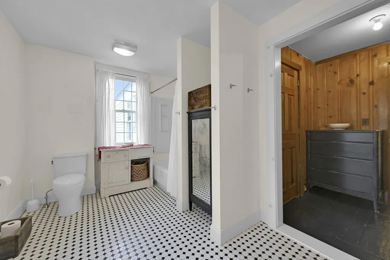
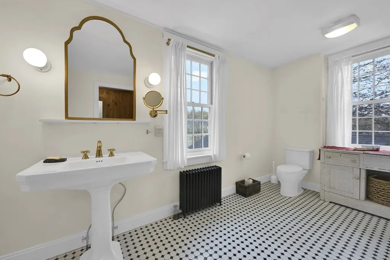
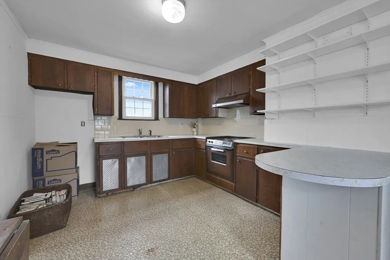
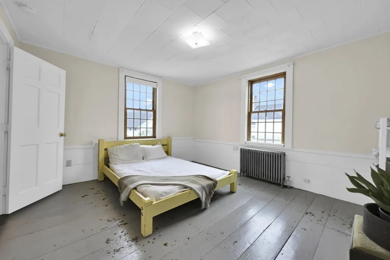
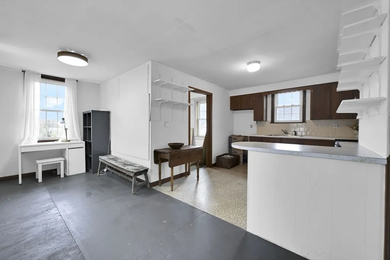
PRICE DROP! Spacious sweeping rooms with high ceilings and built-ins galore, gorgeous kitchen w/smart updates, in-town location on the common across from the town playground, tennis court and library. For a home of this era, the storage is amazing! Big walk in closets, plus a full, walk-up attic. There are wood floors, loads of natural light, really flowing floor plan just made for entertaining, and when you step out back and take in the view of green pasture and lush perennial gardens, you won’t want to leave. PLUS: 2nd floor apartment for income, or a teen suite, or house guests! On top of all this, the home has a supersized mudroom off the two-car garage that makes life 10 times easier. And for anyone with kiddos, you’ll love that the house has been deleaded! This is a rare find folks. Enjoy small-town living with just a short commute to Amherst, Hadley, Northampton, Worcester -and at an affordable price!! CALL TODAY!
| Price History | |
|---|---|
| 5/2/2026 | Listed $515,000 |
| 6/2/2026 | 3$499,900 |
| 7/9/2026 | 4$480,000 |
| 7/30/2026 | 4$465,000 |
| 8/28/2026 | 4$450,000 |
General Features
| Sewer | Private Sewer |
|---|---|
| Heating | Hot Water,Oil |
| Cooling | None |
| Utilities | for Gas Range,for Electric Range,for Gas Oven,for Electric Oven,for Electric Dryer,Washer Hookup |
| Roof | Shingle |
| Appliances | Range,Dishwasher,Refrigerator,Washer,Dryer |
| Zoning | V |
| Garage Spaces | 2 |
| Patio/Porch Features | Patio |
| Architectural Style | Colonial |
| Construction Materials | Frame |
| Year Built | 1800 |
| Electric | Circuit Breakers,100 Amp Service,200+ Amp Service |
| View | Scenic View(s) |
| Property Subtype | Single Family Residence |
| Tax Year | 2025 |
| Parcel Number | M:0330 B:0000 L:00350,3545309 |
| Community Features | Pool,Tennis Court(s),Park,Golf,Conservation Area |
| County | Worcester |
| Property Type | Residential |
| HOA | No |
| Attached Garage | Yes |
| Garage Y/N | Yes |
| Waterview | No |
| Total Rooms | 9 |
| Full Baths | 2 |
| Status | Active |
| Directions | Center of town,across from the Paige Public Library |
| City | Hardwick |
| Disclosures | Mud room,used in the room count,is unheated. Listing doesn't match assessor records,All info to be verified by buyer/buyer agent |
| Senior Community Y/N | No |
| Lot Size Units | Acres |
| Lot Size Square Feet | 0.25 |
| Carport Y/N | No |
| Property Attached Y/N | No |
| Year Built Details | Approximate |
| Tax Annual Amount | 4921 |
| Home Warranty Y/N | No |
| Building Area Units | Square Feet |
| Primary Bedroom Level | Second |
| Standard Status | Active |
| Year Built Source | Public Records |
| Tax Assessed Value | 374200 |
| Certified Treated | None,Certified Treated |
Interior Features
| Interior Amenities | Mud Room,Walk-up Attic |
|---|---|
| Basement | Full,Interior Entry,Bulkhead,Concrete |
| Flooring | Wood,Tile,Vinyl |
| Total Fireplaces | 1 |
| Fireplace Features | Family Room |
| Kitchen Level | Main,First |
| Air Conditioning Y/N | No |
| Heating Y/N | Yes |
| Fireplace Y/N | Yes |
| Above Grade Finished Area | 3414 |
| Half Baths | 1 |
| Laundry Features | Main Level,Electric Dryer Hookup,Washer Hookup,First Floor |
| Total Bedrooms | 4 |
| Living Room Level | Main,First |
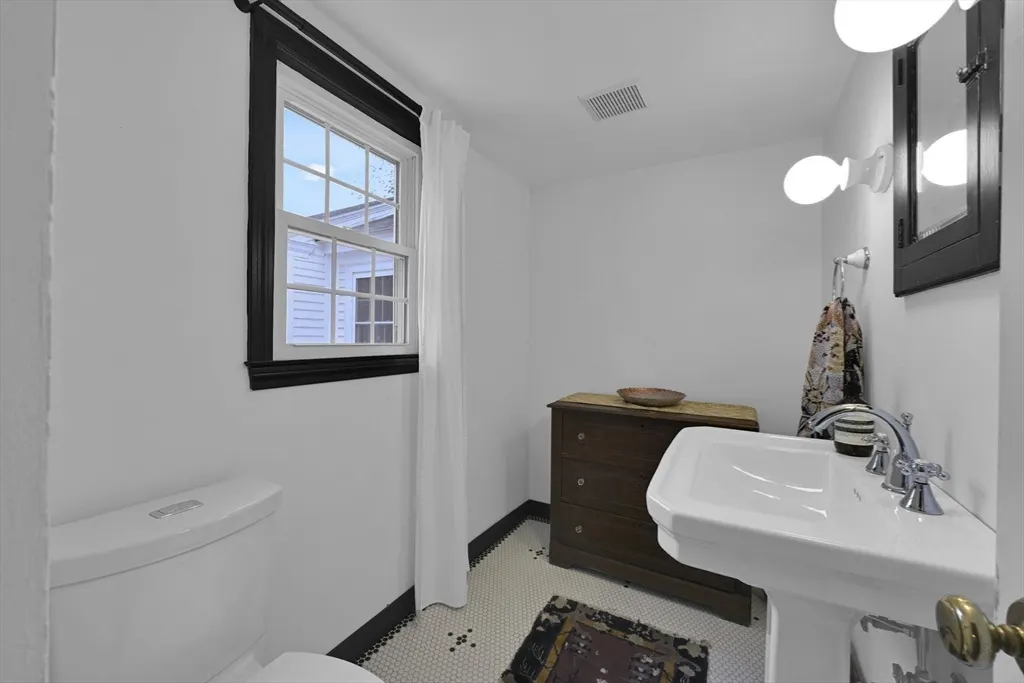
| Main Level Bathrooms | 1 |
| LivingAreaSource | Public Record |
| Kitchen Features | Flooring - Wood,Pantry,Countertops - Stone/Granite/Solid,Gas Stove,Lighting - Pendant |
| Total Baths | 3 |
| Primary Bathroom Features | No |
| Living Room Features | Pocket Door |
| Bedroom 3 Features | Walk-In Closet(s),Flooring - Wood,Lighting - Overhead |
| Bedroom 2 Features | Walk-In Closet(s),Flooring - Wood,Lighting - Overhead |
| Dining Room Features | Flooring - Wood,Exterior Access,Pocket Door |
| Primary Bedroom Features | Walk-In Closet(s),Flooring - Wood |
| Family Room Level | Main,First |
| Family Room Features | Flooring - Wood |
| Dining Room Level | Main,First |
| Bedroom 4 Level | First |
| Bedroom 3 Level | Second |
| Second Bedroom Level | Second |
| Bathroom 1 Level | Main,First |
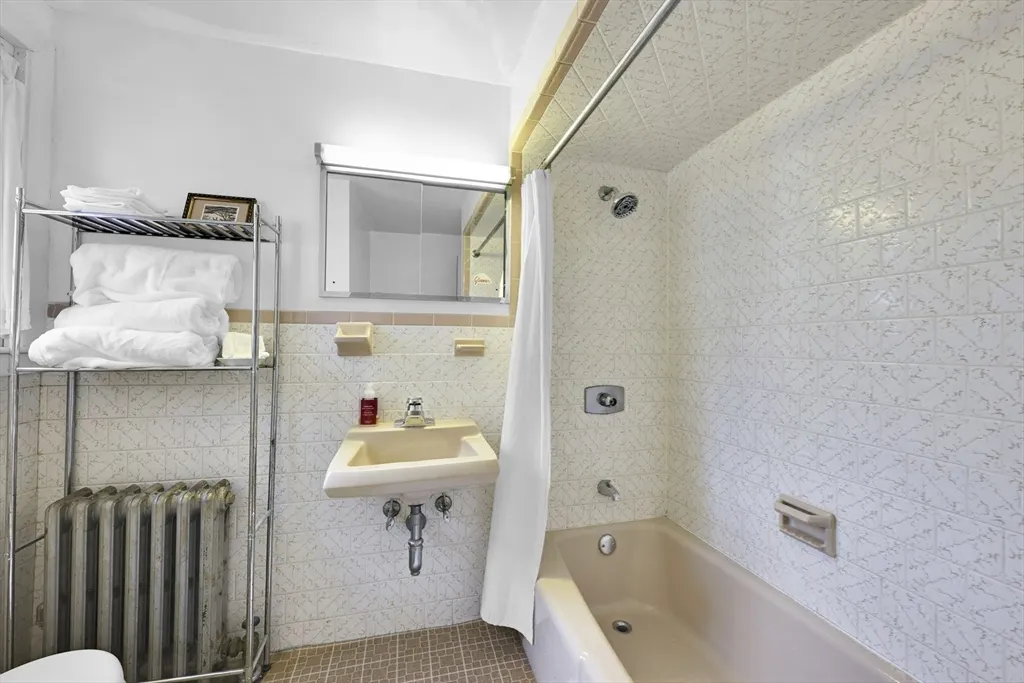
| Bathroom 2 Level | Second |
| Bathroom 3 Level | Second |
Exterior Features
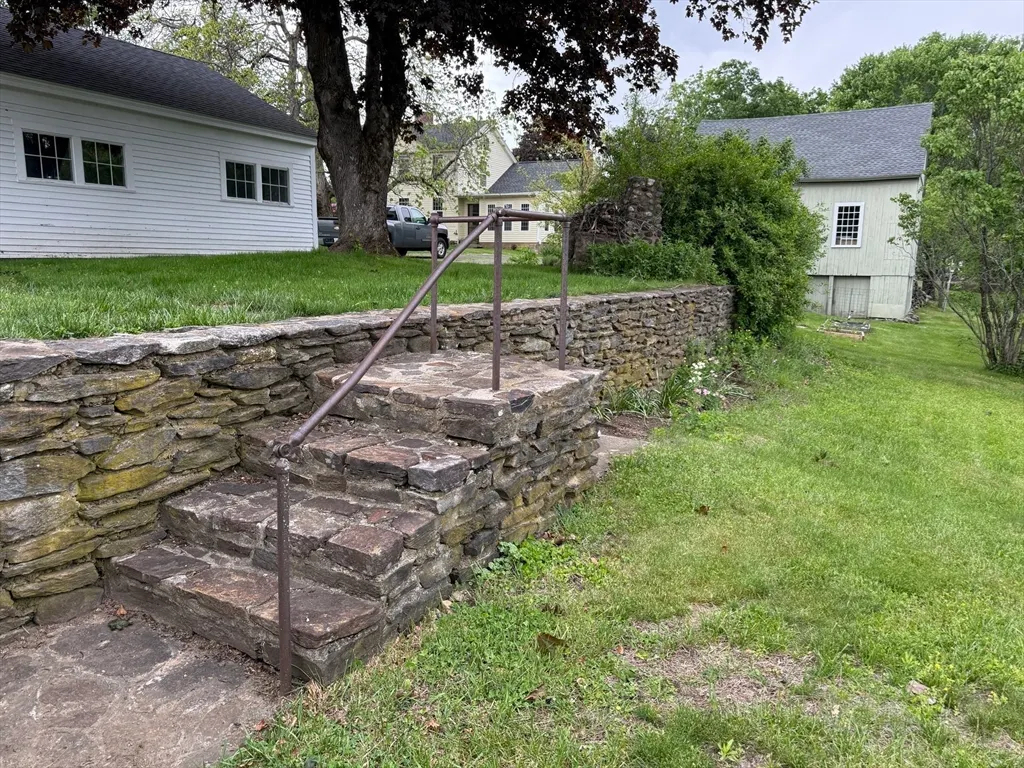
| Exterior Amenities | Patio,Rain Gutters,Storage,Stone Wall |
|---|---|
| Parking Features | Attached,Garage Door Opener,Off Street |
| Water Source | Private |
| Total Parking | 6 |
| Foundation Details | Stone |
| Spa | No |
| Building Area Total | 3414 |
| Road Surface Type | Paved |
| Waterfront Y/N | No |
| Covered Spaces | 2 |
| Road Frontage Type | Public |
| Road Responsibility | Public Maintained Road |
Amenities
- Foreclosure
- Views
- Short Sale
- New Construction
- Adult 55+
- Lease To Own
- No HOA Fees
- Furnished
- Primary On Main
- Air Conditioning
- Seller Finance
- Green
- Fixer Upper
- Horse
- Golf
- Fireplace
- Deck
- Garage
- Basement
- Pool
Property vs Single Family Average in 01037
Price
Taxes
Year Built
Visits
 Massachusetts MLS Property Info Network (MLSPIN) - The property listing data and information set forth herein were provided to MLS Property Information Network, Inc. from third party sources, including sellers, lessors and public records, and were compiled by MLS Property Information Network, Inc. The property listing data and information are for the personal, non commercial use of consumers having a good faith interest in purchasing or leasing listed properties of the type displayed to them and
 The data relating to real estate for sale on this website appears in part through the SMARTMLS Internet Data Exchange program, a voluntary cooperative exchange of property listing data between licensed real estate brokerage firms, and is provided by SMARTMLS through a licensing agreement. Listing information is from various brokers who participate in the SMARTMLS IDX program and not all listings may be visible on the site. The property information being provided on or through the website is for the
