
Price Reduction - New Construction - Golf Course - Primary on Main - Eco Friendly
Address
10 Pleasant St, Templeton, MA
Price
$ 619,000
Property Attributes
- MLS#73452599
- TypeSingle Family
- Listing Status Active
- CountyWORCESTER
- CityTempleton
- AreaBaldwinville
- Zip01468
- StyleColonial,Farmhouse
- Year Built2025
- Price$ 619,000
- Bedrooms4
- Full Bathrooms2
- Half Bathrooms1
- Sqr Footage2379
- Lot Size0.28 Acres
Data Source:
Massachusetts MLS Property Info Network (MLSPIN)
Property Description
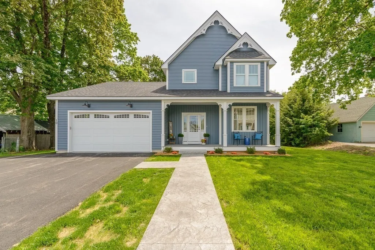
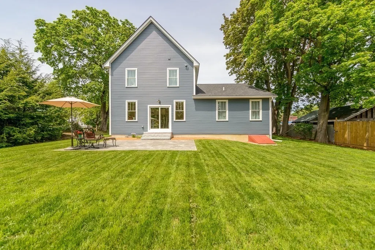
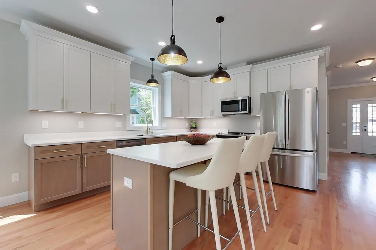
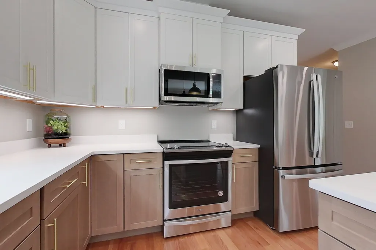
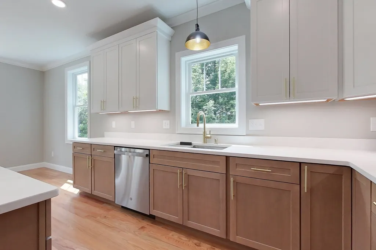
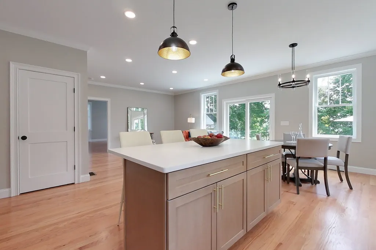
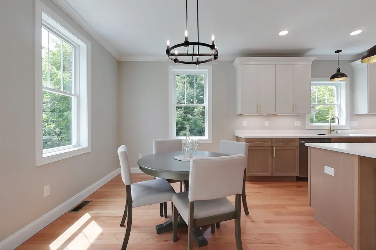
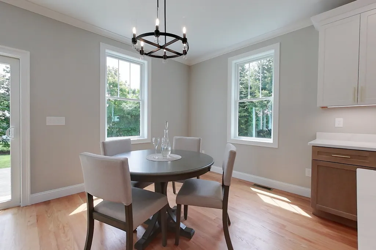
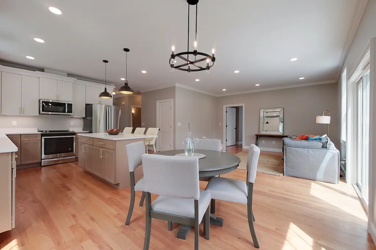
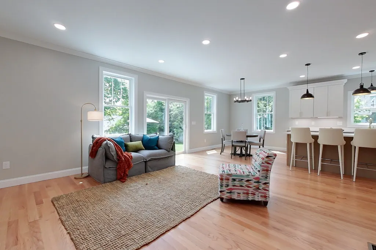
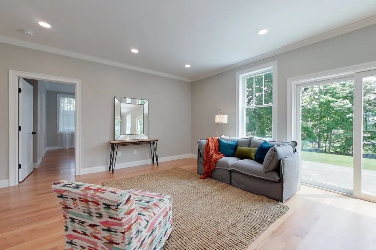
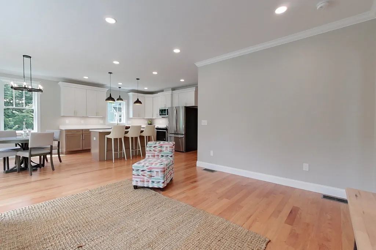
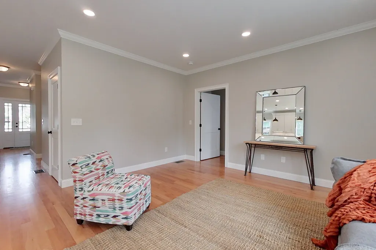
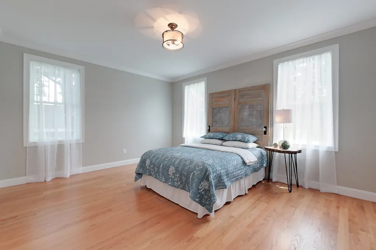
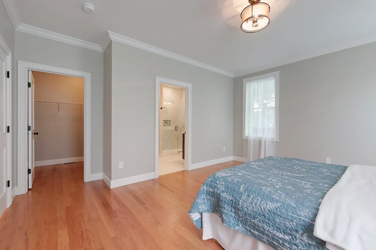
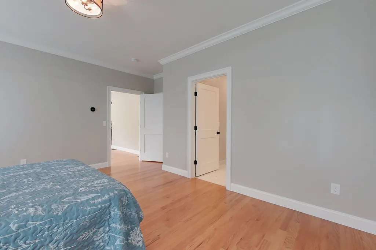
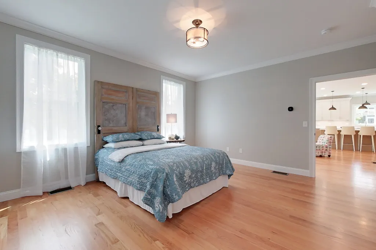
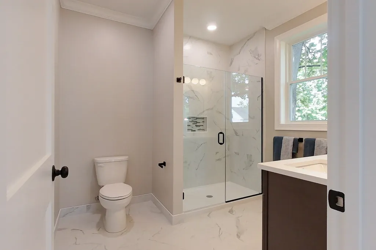
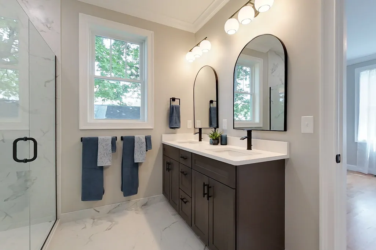
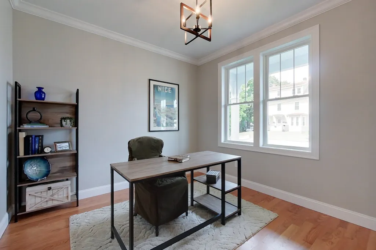
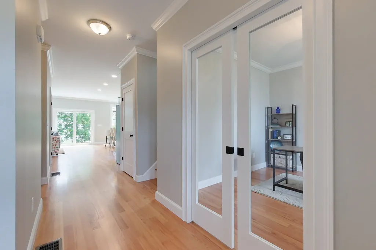
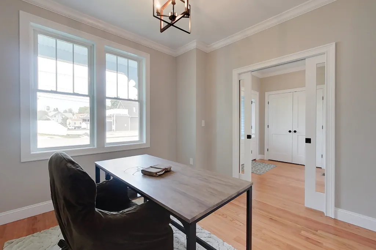
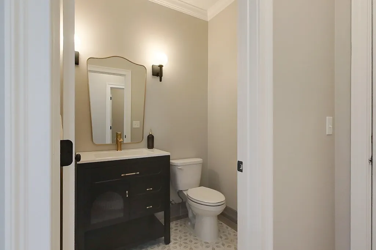
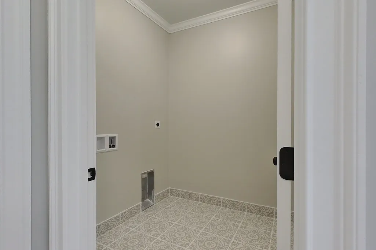
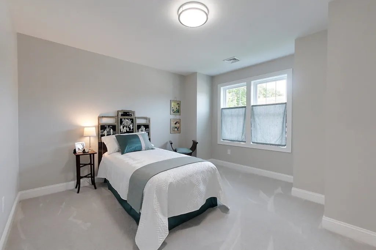
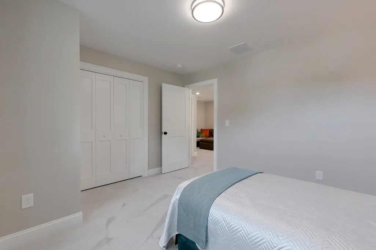
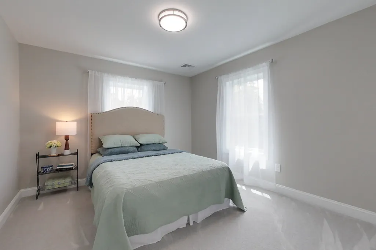
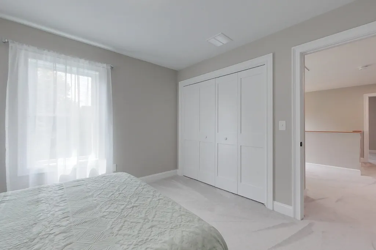
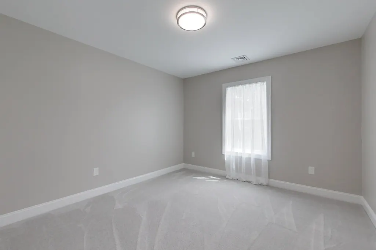
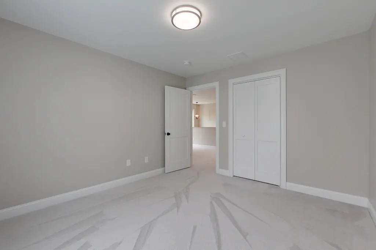
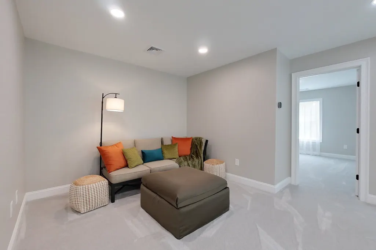
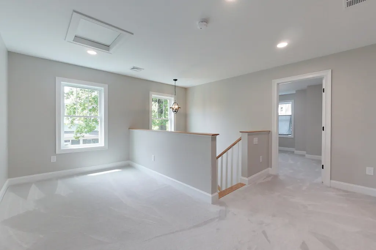
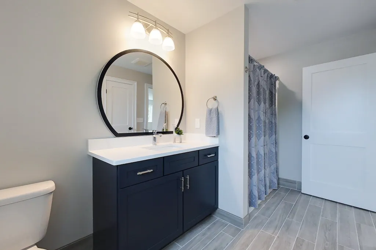
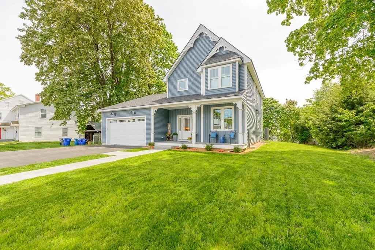
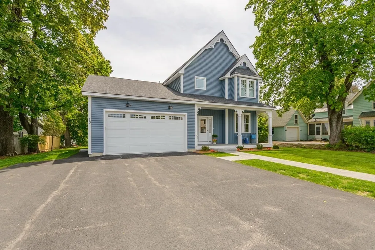
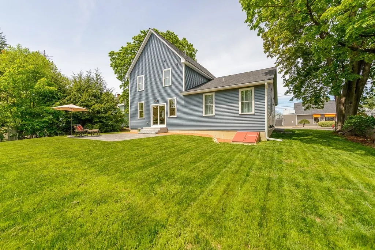
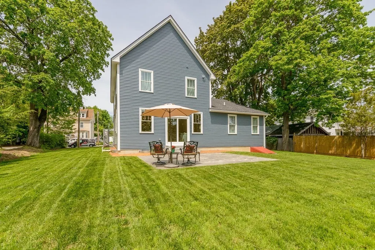
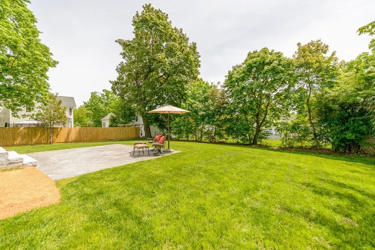
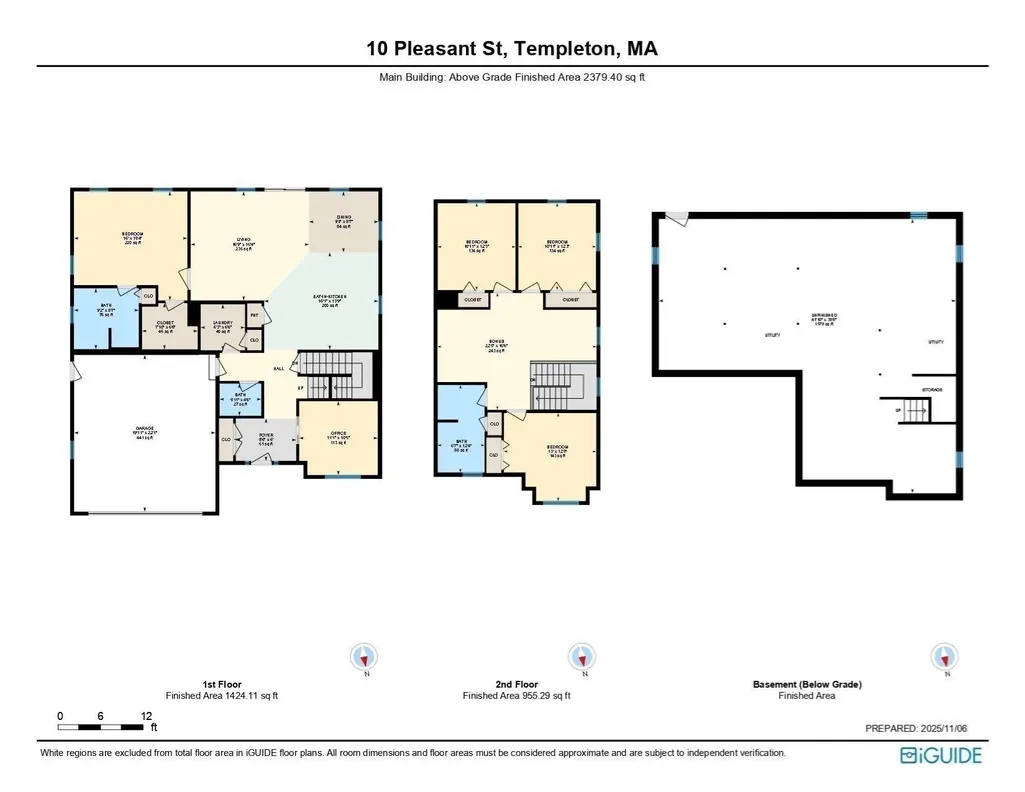
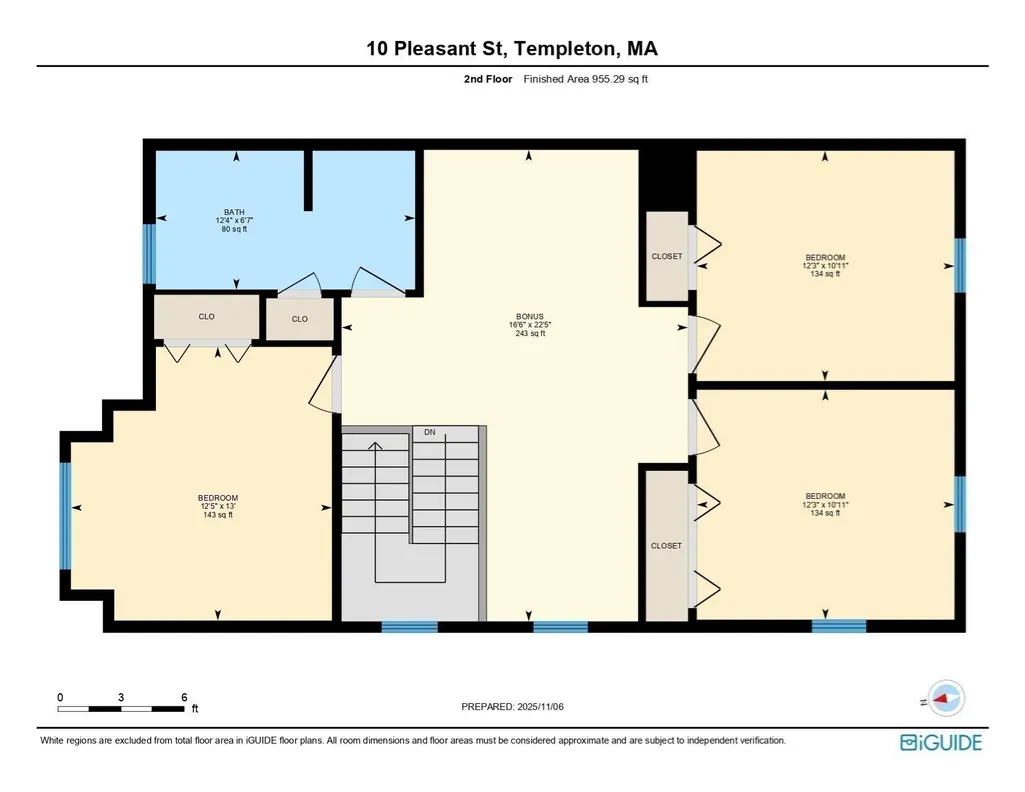
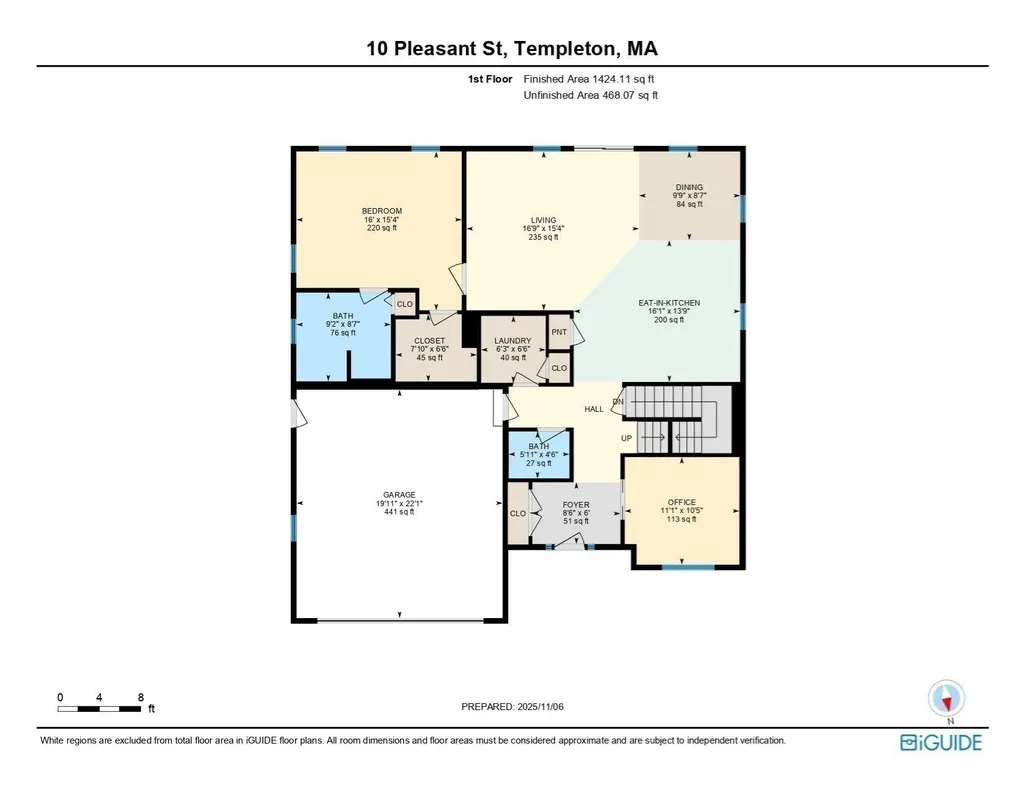
First Floor Living. Thoughtfully designed and upgraded New Construction Home,complete and Move-in Ready. Ideal for multigenerational living,this property features a 1st floor primary suite and dedicated office w/ pocket doors that could serve as additional 1st floor bedroom. Main level offers 9ft ceilings,crown molding,oak hardwood floors,all illuminated by abundant natural light and recessed lighting. Open-concept layout includes spacious living and dining area plus a kitchen equipped with center island,dual-tone shaker cabinets,quartz countertops,Energy Star appliances. Dedicated laundry room and powder room w/tile flooring complete the first floor. Second floor features open family room situated between three lg bedrooms. This home offers a beautiful blend of timeless style and modern comfort,with high-end finishes exceeding typical builder-grade construction. Welcoming farmer's porch,stamped concrete walkway,16x20 rear patio,granite steps
| Price History | |
|---|---|
| 11/7/2025 | Listed $739,000 |
| 3/12/2026 | 2$725,000 |
| 4/15/2026 | 4$699,000 |
| 5/26/2026 | 3$684,900 |
| 6/10/2026 | 6$650,000 |
| 7/24/2026 | 1$649,000 |
| 8/11/2026 | 2$639,000 |
| 8/28/2026 | 4$619,000 |
General Features
| Sewer | Public Sewer |
|---|---|
| Heating | Central,Forced Air,Heat Pump,Electric,ENERGY STAR Qualified Equipment |
| Cooling | Central Air,Heat Pump,ENERGY STAR Qualified Equipment |
| Utilities | for Electric Range,for Electric Oven,for Electric Dryer,Washer Hookup |
| Roof | Shingle |
| Appliances | Electric Water Heater,Microwave,ENERGY STAR Qualified Refrigerator,ENERGY STAR Qualified Dishwasher,Range |
| Zoning | Res |
| Garage Spaces | 2 |
| Patio/Porch Features | Porch,Patio |
| Architectural Style | Colonial,Farmhouse |
| Construction Materials | Frame |
| Year Built | 2025 |
| Electric | Circuit Breakers,200+ Amp Service |
| Property Subtype | Single Family Residence |
| Tax Year | 2025 |
| Parcel Number | M:0104 B:00132 L:00000,3985404 |
| Community Features | Shopping,Golf |
| Accessibility | Accessible Entrance |
| County | Worcester |
| Property Type | Residential |
| HOA | No |
| Attached Garage | Yes |
| Energy Efficient | Thermostat |
| Garage Y/N | Yes |
| Waterview | No |
| Total Rooms | 8 |
| Full Baths | 2 |
| Status | Active |
| Directions | Use GPS |
| City | Templeton |
| Senior Community Y/N | No |
| MLS Area | Baldwinville |
| Lot Size Units | Acres |
| Lot Size Square Feet | 12196 |
| Carport Y/N | No |
| Property Attached Y/N | No |
| Year Built Details | Actual |
| Home Warranty Y/N | No |
| Building Area Units | Square Feet |
| Primary Bedroom Level | First |
| Standard Status | Active |
| Year Built Source | Builder |
| Certified Treated | None |
Interior Features
| Interior Amenities | Home Office |
|---|---|
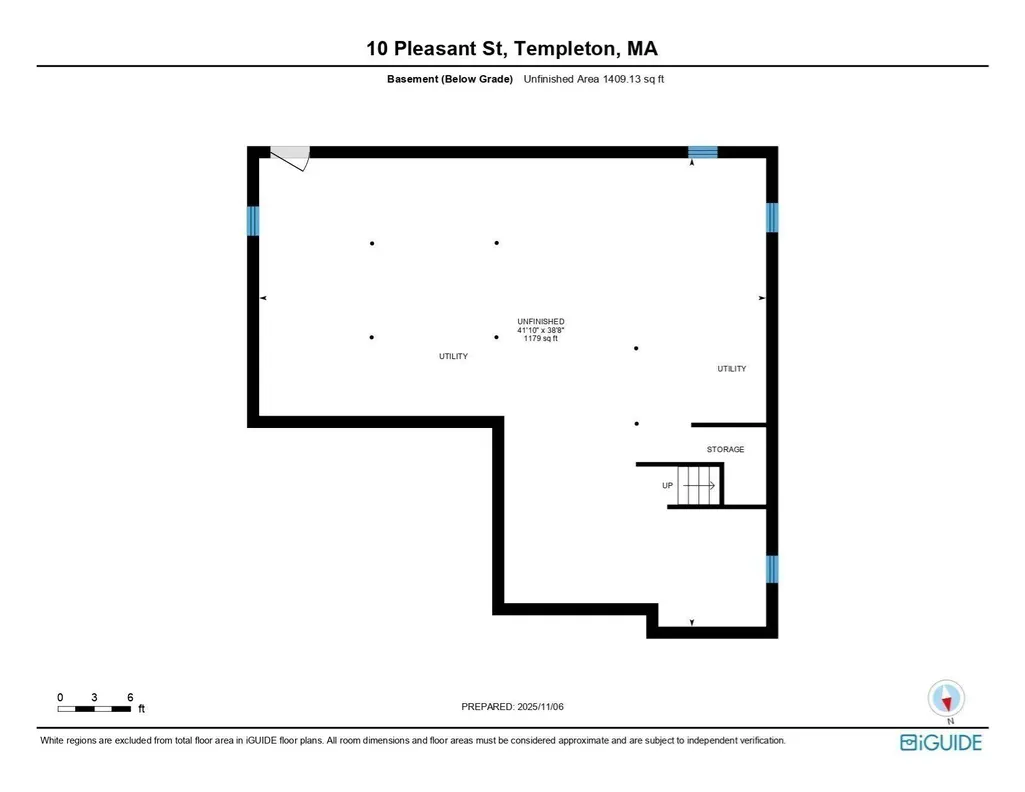
| Basement | Full,Bulkhead,Sump Pump |
| Flooring | Wood,Tile,Carpet,Hardwood,Flooring - Hardwood |
| Kitchen Level | First |
| Air Conditioning Y/N | Yes |
| Heating Y/N | Yes |
| Window Features | Insulated Windows,Screens |
| Fireplace Y/N | No |
| Above Grade Finished Area | 2379 |
| Half Baths | 1 |
| Laundry Features | Flooring - Stone/Ceramic Tile,First Floor,Electric Dryer Hookup,Washer Hookup |
| Total Bedrooms | 4 |
| Below Grade Finished Area | 1409 |
| Living Room Level | First |
| LivingAreaSource | Measured |
| Kitchen Features | Flooring - Hardwood |
| Total Baths | 3 |
| Primary Bathroom Features | Yes |
| Living Room Features | Flooring - Hardwood |
| Bedroom 4 Features | Flooring - Wall to Wall Carpet |
| Bedroom 3 Features | Flooring - Wall to Wall Carpet |
| Bedroom 2 Features | Flooring - Wall to Wall Carpet |
| Dining Room Features | Flooring - Hardwood |
| Primary Bedroom Features | Bathroom - Full,Flooring - Hardwood |
| Family Room Level | Second |
| Family Room Features | Flooring - Wall to Wall Carpet |
| Dining Room Level | First |
| Bedroom 4 Level | Second |
| Bedroom 3 Level | Second |
| Second Bedroom Level | Second |
| Bathroom 1 Level | First |
| Bathroom 2 Level | First |
| Bathroom 3 Level | Second |
Exterior Features
| Exterior Amenities | Porch,Patio,Screens |
|---|---|
| Parking Features | Attached,Paved Drive,Off Street,Paved |
| Lot Features | Easements,Cleared |
| Water Source | Public |
| Total Parking | 6 |
| Lot Size Area | 0.28 |
| Foundation Details | Concrete Perimeter |
| Spa | No |
| Building Area Total | 2379 |
| Lot Size Acres | 0.28 |
| Waterfront Y/N | No |
| Covered Spaces | 2 |
| Door Features | Insulated Doors |
| Road Frontage Type | Public |
Amenities
- Foreclosure
- Views
- Short Sale
- New Construction
- Adult 55+
- Lease To Own
- No HOA Fees
- Furnished
- Primary On Main
- Air Conditioning
- Seller Finance
- Green
- Fixer Upper
- Horse
- Golf
- Fireplace
- Deck
- Garage
- Basement
- Pool
Property vs Single Family Average in 01468
Price
Year Built
Visits
 Massachusetts MLS Property Info Network (MLSPIN) - The property listing data and information set forth herein were provided to MLS Property Information Network, Inc. from third party sources, including sellers, lessors and public records, and were compiled by MLS Property Information Network, Inc. The property listing data and information are for the personal, non commercial use of consumers having a good faith interest in purchasing or leasing listed properties of the type displayed to them and
 The data relating to real estate for sale on this website appears in part through the SMARTMLS Internet Data Exchange program, a voluntary cooperative exchange of property listing data between licensed real estate brokerage firms, and is provided by SMARTMLS through a licensing agreement. Listing information is from various brokers who participate in the SMARTMLS IDX program and not all listings may be visible on the site. The property information being provided on or through the website is for the
