
Address
25 Sheffield Road, Egremont, MA
Price
$ 5,650,000
Property Attributes
- MLS#24013888
- TypeSingle Family
- Listing Status Active
- CountyBerkshire
- CityEgremont
- Zip01258
- Style
- Year Built1791
- Taxes$ 28780
- Price$ 5,650,000
- Bedrooms11
- Full Bathrooms7
- Half Bathrooms3
- Sqr Footage9748
- Lot Size67 Acres
Data Source:
Smart MLS
Property Description
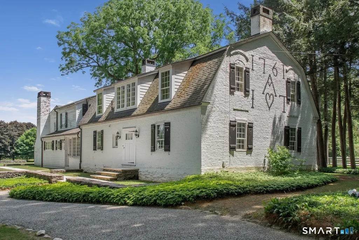
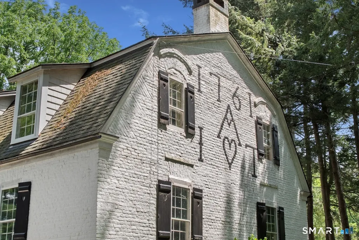
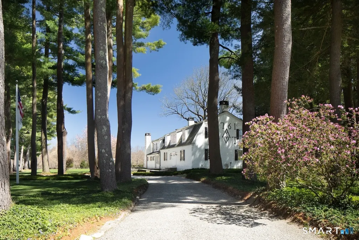
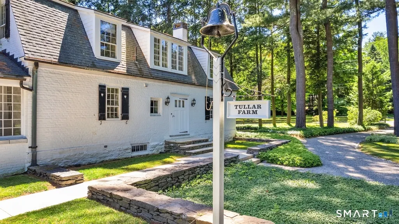
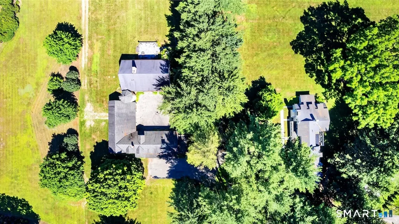
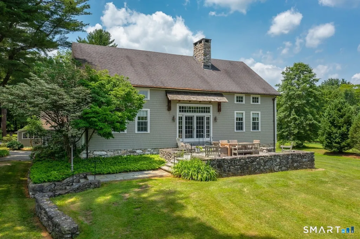
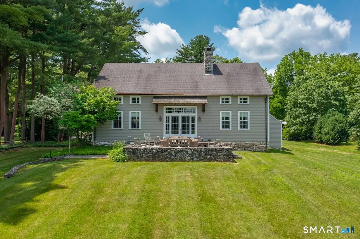
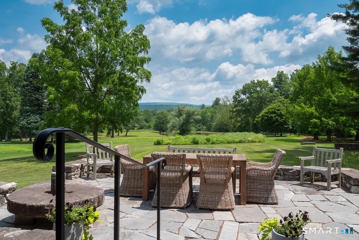
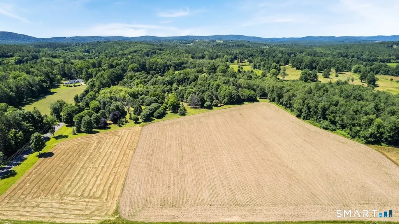
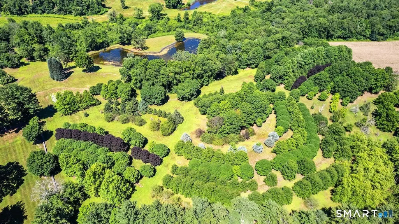
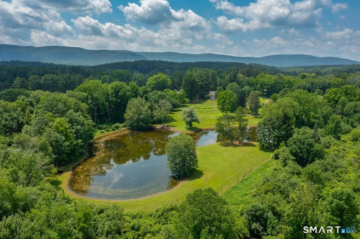
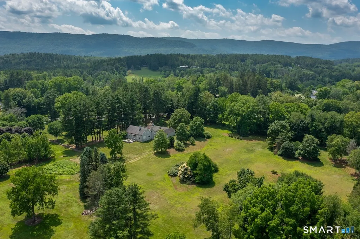
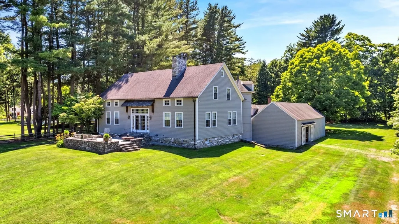
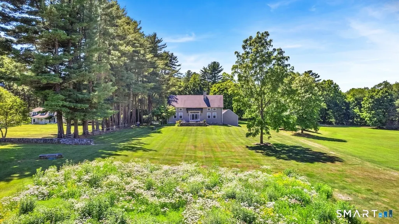
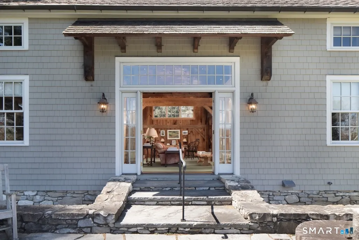
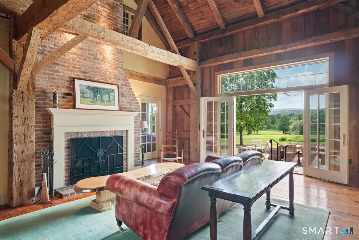
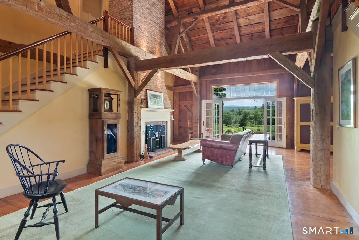
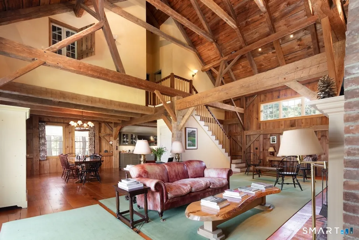
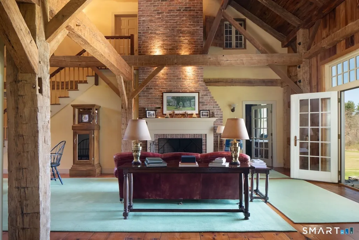
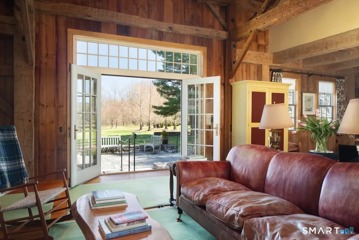
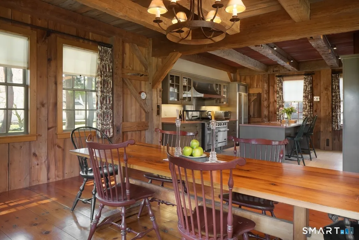
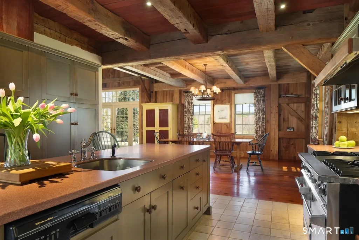
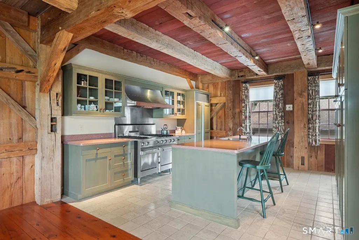
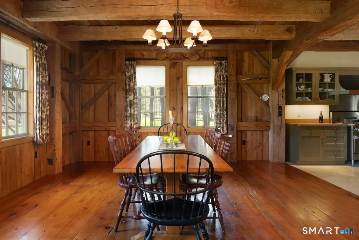
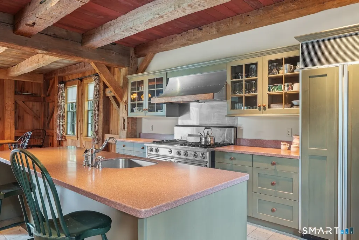
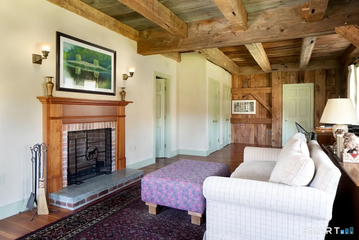
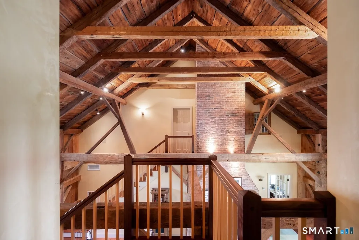
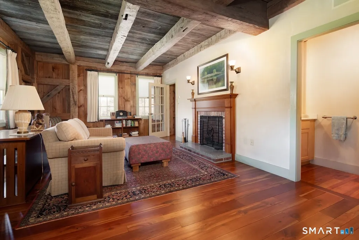
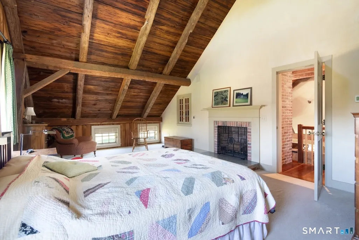
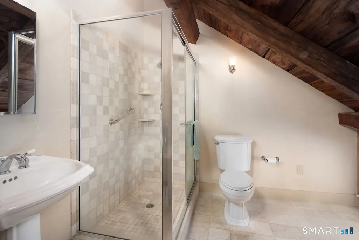
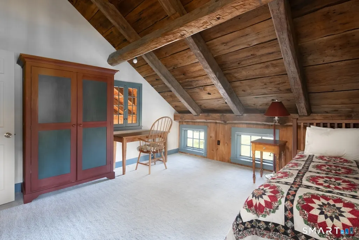
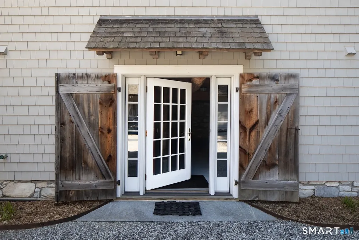
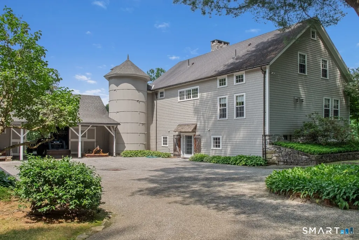
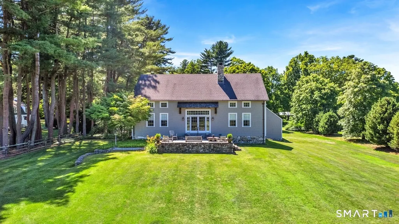
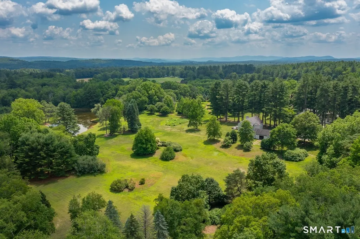
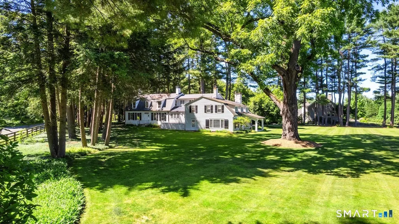
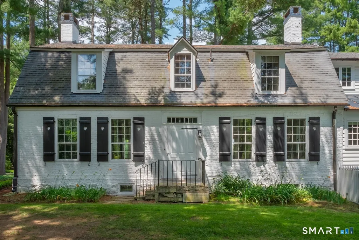
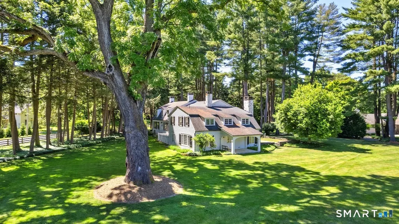
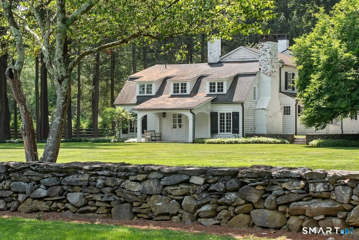
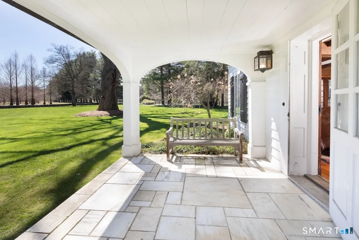
Tullar Farm represents a rare opportunity to own a piece of history where timeless elegance meets modern comfort amidst the serenity of South Egremont's charming landscape. With its rich architectural heritage, generations of proud stewardship, and unrivaled natural beauty, this distinguished estate stands as a testament to the enduring legacy of its past and the promise of the future for generations to come. Set on 67 +/- park-like acres this property offers 3 unique residences, a mature specimen tree farm, a spring-fed pond, wooded walking trails, and captivating views of the distant mountains all just a stone's throw away to restaurants and shops. At the heart of the estate stands The Tullar House; a well-preserved and substantial 6-bedroom 5,000+ sq ft antique Dutch Gambrel dating back to 1761, reported to be the 2nd oldest house in Egremont. Retaining much of its original charm and detail, this historic jewel boasts ample-sized rooms for gatherings and entertaining, a renovated chef's kitchen, a formal dining room, 3 grand fireplaces, 2 primary suites, and plenty of room for guests. Enjoy sweeping views of the grounds from the porch laid with locally sourced marble or relish in the shade of 'The Champion', a 250+-year-old Black Walnut Tree standing as the oldest in the state and serving as a living testament to Tullar Farms' rich past. The exterior is a sight to behold with ornate and symbolic details that capture the attention of all who pass by. Carriage lanterns, and shutters adorned with intricate heart motifs, stately marble walkways, and stone walls all add to the sense of romantic history. Complementing this historic dwelling is a striking Timber Frame barn conversion crafted by a renowned local builder specializing in restoration. This 3-bedroom residence features a magnificent 2.5-story Great Room with hand-hewn beams, plastered walls, and natural light cascading in creating a warm and inviting atmosphere. Two walnut staircases flanking the walls add drama to the room leading to separate bedroom wings. The Primary is private and comfortable with sitting area, fireplace, and ensuite bathroom. The open-concept kitchen, dining, and living room layout complete with radiant heat flooring and a soaring fireplace seamlessly blends modern comfort with rustic charm. Breathtaking views of the pond are enjoyed from the common areas leading to a stunning stone patio. The generously sized first-floor Den/Office with a half bath and additional fireplace provides room for seclusion. A silo made into a rock-climbing gym adds a little whimsy to this impressive residence. Further enhancing the estate is a lovely carriage house with 2 bedrooms, a full kitchen with an open living and dining area, 3 garage stalls, and a sweet potting shed. An impressive original working barn completes the property leaving room for the imagination. Tullar Farm serves as a haven for those seeking both tranquility and inspiration. Its blend of meticulously kept grounds and accommodations creates a welcoming canvas for residents to express their own creativity and ideas. Situated on the border of New York and Connecticut and just a short drive from downtown Great Barrington, Catamount Mountain Resort, and other attractions, its prime location offers the best of both worlds - peaceful seclusion and easy access to amenities and activities. A perfect place for individuals looking to cultivate a unique living space while still being close to the vibrant offerings of the surrounding areas.
| Elementary School | High School |
|---|---|
| Per Board of Ed Elementary School | Per Board of Ed High School |
| Price History | |
|---|---|
| 6/25/2025 | Listed $5,900,000 |
| 11/5/2025 | 4$5,650,000 |
General Features
| Zoning | RR1 |
|---|---|
| Neighborhood | N/A |
| County | Berkshire |
| Tax Year | July 2022-June 2023 |
| Property Type | Single Family For Sale |
| Status | Active |
| Acres | 67 |
| Directions | GPS. |
| High School | Per Board of Ed |
| City | Egremont |
| Elementary School | Per Board of Ed |
| Sq Ft Total | 9748 |
| DOM | 818 |
| Year Built | 1791 |
| Style | Colonial |
| Year Built Source | Owner |
Interior Features
| Cooling System | Central Air |
|---|---|
| Total Rooms | 12 |
| Basement Description | Full,Unfinished |
Exterior Features
| Water Source | Public Water Connected |
|---|---|
| Lot Description | Lightly Wooded,Historic District,Open Lot |
Amenities
- Foreclosure
- Views
- Short Sale
- New Construction
- Adult 55+
- Lease To Own
- No HOA Fees
- Furnished
- Primary On Main
- Air Conditioning
- Seller Finance
- Green
- Fixer Upper
- Horse
- Golf
- Fireplace
- Deck
- Garage
- Basement
- Pool
Property vs Single Family Average in 01258
Price
Taxes
Year Built
 Massachusetts MLS Property Info Network (MLSPIN) - The property listing data and information set forth herein were provided to MLS Property Information Network, Inc. from third party sources, including sellers, lessors and public records, and were compiled by MLS Property Information Network, Inc. The property listing data and information are for the personal, non commercial use of consumers having a good faith interest in purchasing or leasing listed properties of the type displayed to them and
 The data relating to real estate for sale on this website appears in part through the SMARTMLS Internet Data Exchange program, a voluntary cooperative exchange of property listing data between licensed real estate brokerage firms, and is provided by SMARTMLS through a licensing agreement. Listing information is from various brokers who participate in the SMARTMLS IDX program and not all listings may be visible on the site. The property information being provided on or through the website is for the
